
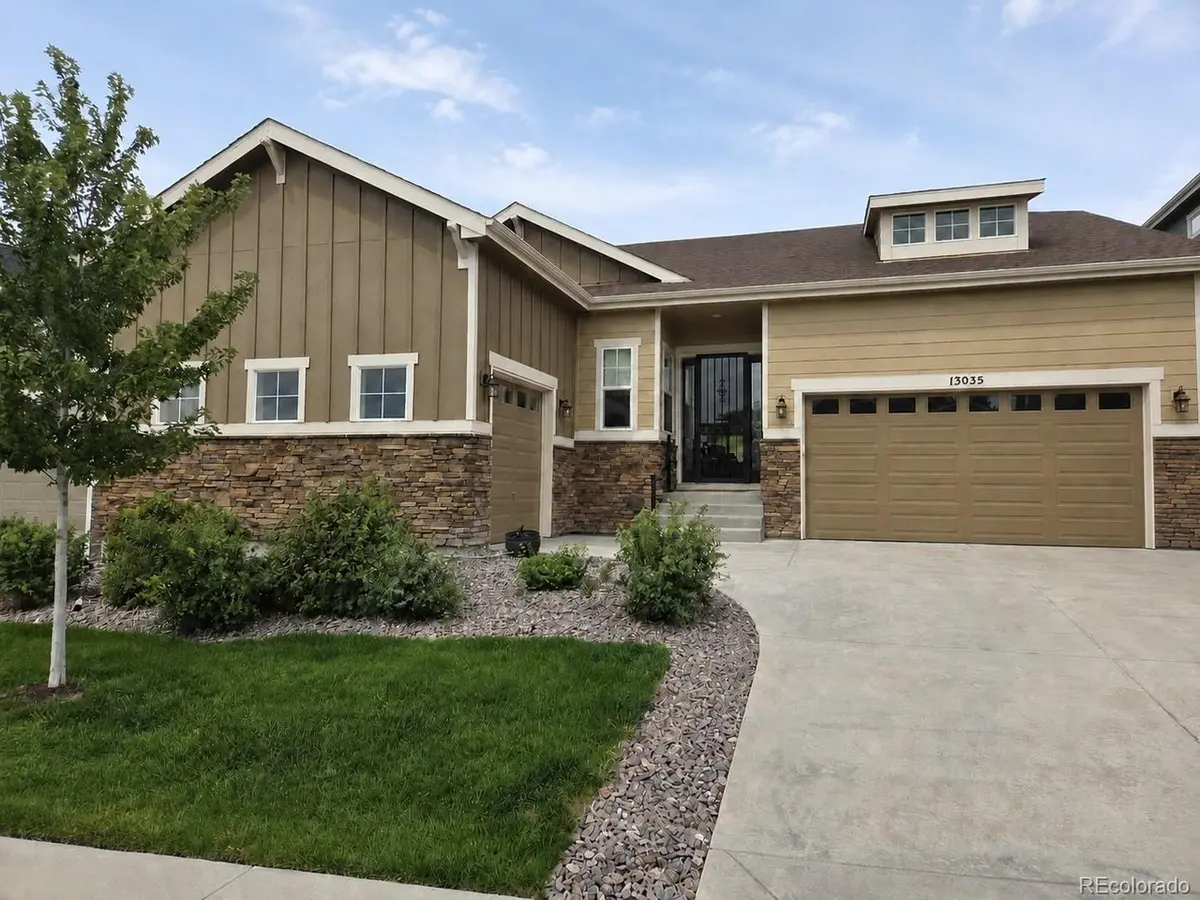

3 Beds
3 Baths
4,761 SqFt
3 Beds
3 Baths
4,761 SqFt
Key Details
Property Type Single Family Home
Sub Type Single Family Residence
Listing Status Coming Soon
Purchase Type For Sale
Square Footage 4,761 sqft
Subdivision Stroh Crossing
MLS Listing ID IRE5344166
Style Contemporary
Bedrooms 3
Full Baths 1
Three Quarter Bath 2
HOA Fees $110/mo
HOA Y/N Yes
Year Built 2021
Annual Tax Amount $7,829
Tax Year 2025
Lot Size 6,969 Sqft
Acres 0.16
Property Sub-Type Single Family Residence
Source ires
Property Description
Expansive multi-panel glass doors span nearly the full wall, opening the great room to a permitted custom deck and creating an effortless indoor-outdoor connection. Begin the morning with coffee outside, gather around the grill in the evening or watch the occasional deer and other wildlife pass beyond the yard. Integrated deck lighting extends the space after sunset, while irrigated raised garden beds are ready for vegetables, flowers or herbs.
The main level offers a serene primary suite, additional bedroom, dedicated office, formal dining room and generously sized laundry room with an ironing station. The finished basement adds another bedroom, bathroom, recreation area and versatile exercise room, along with a wet-bar rough-in, built-in surround sound and excellent storage.
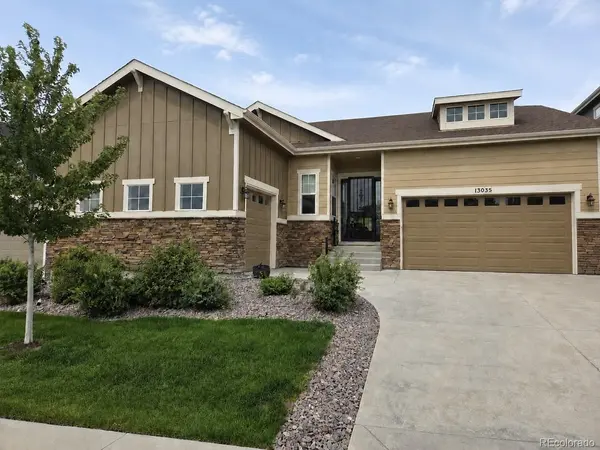
A three-car attached garage with side-load bay and eight-foot doors, upgraded windows, custom tilework and included washer, dryer, window coverings and garage refrigerator complete this exceptionally maintained home.
Enjoy a quiet neighborhood setting without sacrificing convenience. Groceries, restaurants, coffee, ice cream and everyday services are within easy reach, while nearby Stroh and Parker Roads open the door to even more of Parker. Once home, the bustle feels comfortably removed.
This is not the builder-standard version of the neighborhood. It is a thoughtfully customized, remarkably turnkey home where quality and function were chosen from the beginning.
Location
State CO
County Douglas
Community Stroh Crossing
Area Metro Denver
Direction See Google/Apple Maps
Rooms
Basement Partial, Full, Partially Finished, Sump Pump
Interior
Interior Features Bay or Bow Window
Heating Forced Air
Cooling Central Air
Fireplaces Type Family Room, One
Appliance Double Oven, Dishwasher, Refrigerator, Washer, Dryer, Microwave, Freezer, Disposal
Exterior
Parking Features Attached
Garage Spaces 3.0
View Y/N No
Roof Type Composition
Porch Deck
Garage Yes
Building
Sewer Public Sewer
Water City
Architectural Style Contemporary
Level or Stories One
Structure Type Frame,Stone,Wood Siding,Concrete
New Construction false
Schools
Elementary Schools Mountain View
Middle Schools Sagewood
High Schools Douglas County Re-1
School District Douglas County Re-1
Others
Acceptable Financing Cash, Conventional, FHA, VA
Listing Terms Cash, Conventional, FHA, VA
Special Listing Condition Private Owner

Schools and Properties Nearby