




4 Beds
4 Baths
2,165 SqFt
4 Beds
4 Baths
2,165 SqFt
Key Details
Property Type Single Family Home
Sub Type Single Family Residence
Listing Status Active
Purchase Type For Sale
Square Footage 2,165 sqft
Subdivision Thompson River Ranch
MLS Listing ID IRE6242417
Bedrooms 4
Full Baths 2
Half Baths 1
Three Quarter Bath 1
HOA Fees $113/mo
HOA Y/N Yes
Year Built 2026
Annual Tax Amount $6,140
Tax Year 2026
Lot Size 4,791 Sqft
Acres 0.11
Property Sub-Type Single Family Residence
Source ires
Property Description
Energy efficiency is at the forefront with 2x6 exterior walls and low-E double pane windows for superior insulation, an advanced Rheia HVAC, LED lighting, and a 96% high-efficiency furnace. All adding up to lower utility bills, backed by our Energy Smart Guarantee.
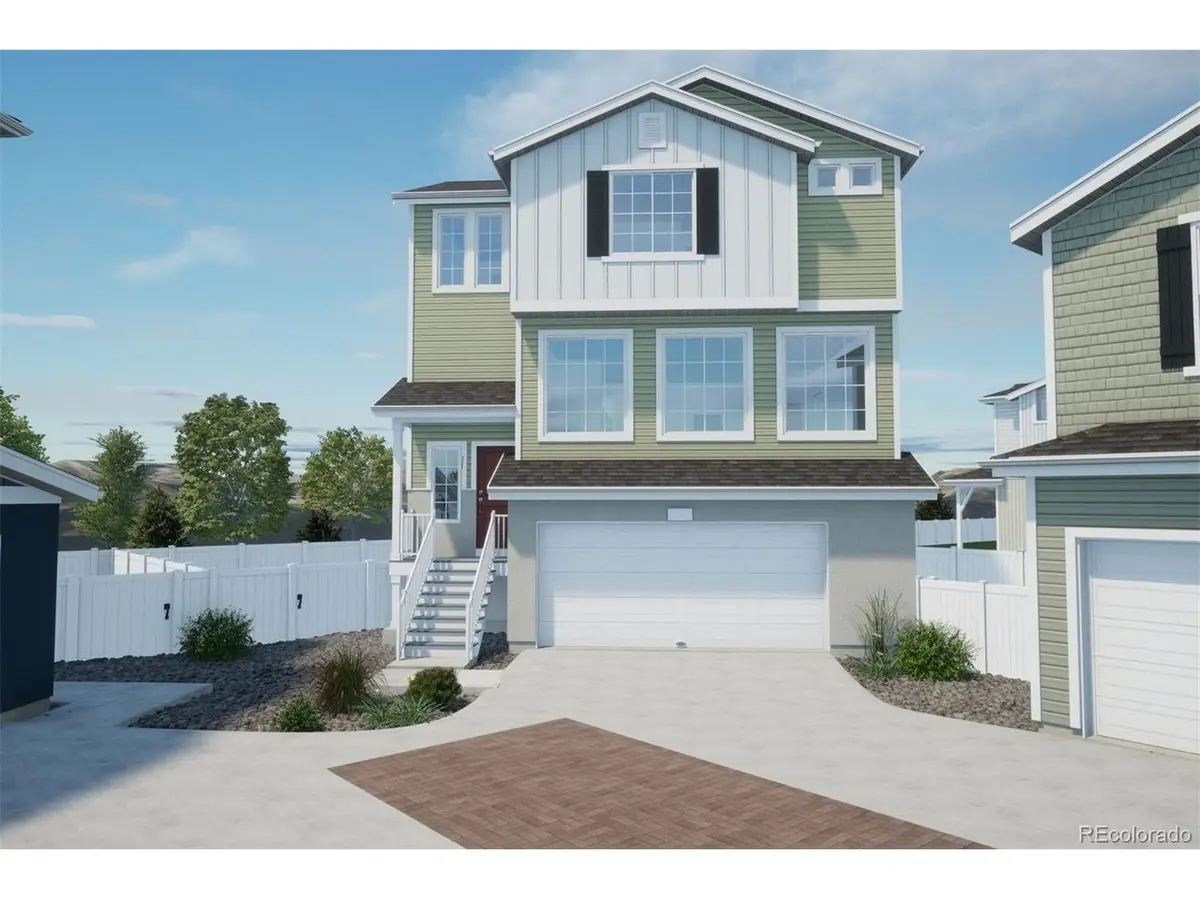
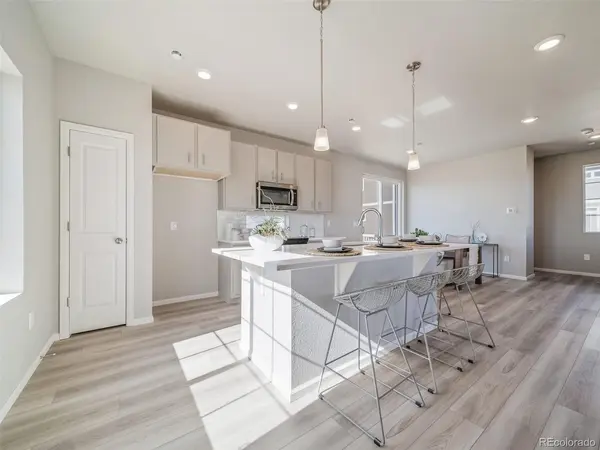
This home is set on a private cul-de-sac with plenty of curb appeal featuring a multi-dimensional exterior, charming front porch, back patio, and 5' privacy fencing. The interior is bright with oversized windows, 9' ceilings on the main floor, and an expansive "heart of the home" great room.
Thompson River Ranch is a vibrant master-planned community set against the Rocky Mountains, blending natural beauty with convenience. Residents enjoy amenities like a pool, clubhouse, disc golf, parks, trails, and a new recreation center, all near top-rated schools and major roadways.
Renderings, photos, and virtual tours are illustrative only and may include virtual staging or show options, upgrades, finishes, features, or configurations not included in the home. See sales counselor for details.
Location
State CO
County Larimer
Community Thompson River Ranch
Area Loveland/Berthoud
Rooms
Basement Crawl Space, Slab, Radon Test Available, Sump Pump
Interior
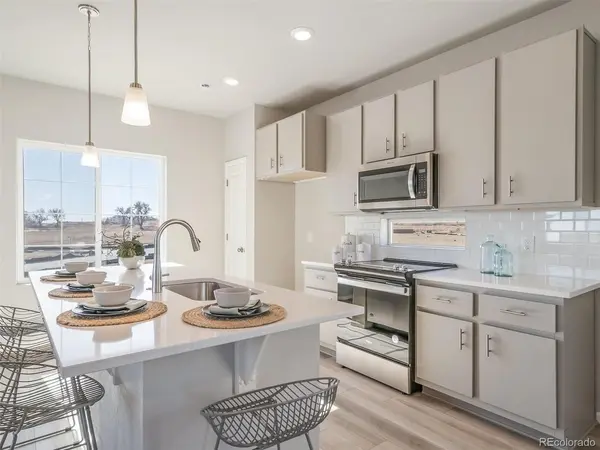
Interior Features Eat-in Kitchen, Open Floorplan, Pantry, Walk-In Closet(s), Kitchen Island
Heating Forced Air
Cooling Central Air
Appliance Dishwasher, Microwave, Disposal, Fire Alarm
Exterior
Parking Features Attached
Garage Spaces 2.0
Community Features Clubhouse, Pool, Playground, Park, Trail(s)
Utilities Available Electricity Available, Cable Available
View Y/N No
Roof Type Fiberglass
Porch Patio
Garage Yes
Building
Lot Description Gutters
Sewer Public Sewer
Water City
Level or Stories Tri-Level
Structure Type Vinyl Siding
New Construction true
Schools
Elementary Schools Riverview Pk-8
Middle Schools Riverview Pk-8
High Schools Thompson R2-J
School District Thompson R2-J
Others
HOA Fee Include Snow Removal
Acceptable Financing Cash, Conventional, FHA, VA
Listing Terms Cash, Conventional, FHA, VA
Special Listing Condition Builder
Virtual Tour https://my.matterport.com/show/?m=8z5qfpg5tg6

Schools and Properties Nearby