

10233 W 80th ##B, Arvada, CO 80005
REQUEST A TOUR If you would like to see this home without being there in person, select the "Virtual Tour" option and your agent will contact you to discuss available opportunities.
In-PersonVirtual Tour
$ 285,000
Est. payment | /mo

2 Beds

1 Bath

755 SqFt


$ 285,000
Est. payment | /mo

2 Beds

1 Bath

755 SqFt

Key Details

Property Type Townhouse

Sub Type Townhouse

Listing Status Active

Purchase Type For Sale

Square Footage 755 sqft

Subdivision Lakecrest Condos Ccic Map

MLS Listing ID IRE1067790

Style Contemporary

Bedrooms 2

Full Baths 1

HOA Fees $345/mo

HOA Y/N Yes

Year Built 1985

Annual Tax Amount $1,739

Tax Year 2025

Lot Size 3,049 Sqft

Acres 0.07

Property Sub-Type Townhouse

Source ires

Property Description

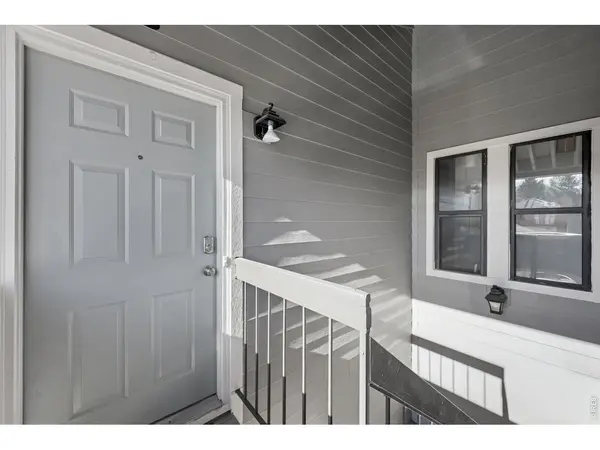
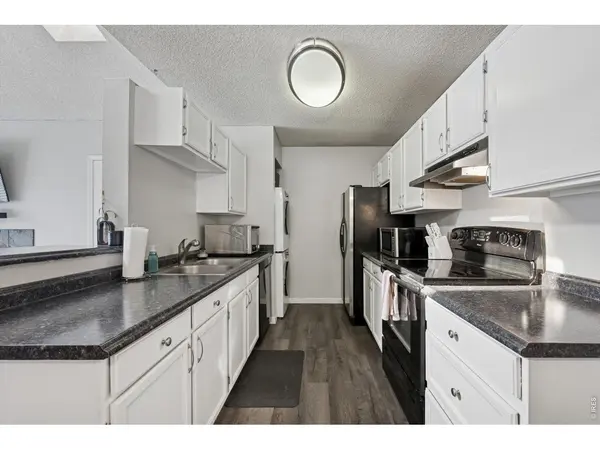
This bright and inviting 2-bedroom, 1-bath condo offers a thoughtfully designed open-concept layout filled with an abundance of natural light with new sleek grey laminate flooring throughout. As a second-story end unit, it enjoys added privacy and extra windows that create an airy, welcoming feel throughout the home. The spacious living room features a vaulted ceiling and a wood burning fireplace surrounded by tile, creating a warm and welcoming focal point. The kitchen provides ample counter space, white cabinetry, and black & stainless steel appliances, seamlessly flowing into the dining area-ideal for everyday living and entertaining. A convenient in-unit washer and dryer location add to the home's functionality. Both bedrooms are well-proportioned and offer nicely sized closets. The full bath is conveniently located offering a shower/tub combo, spacious sink, and toilet. Enjoy comfort, style, and low-maintenance living in this light-filled end unit.

Location

State CO

County Jefferson

Community Lakecrest Condos Ccic Map

Area Metro Denver

Zoning Res

Rooms

Basement None

Interior

Interior Features Washer/Dryer Hookup

Heating Forced Air

Fireplaces Type Living Room

Appliance Electric Range, Dishwasher, Refrigerator

Exterior

Parking Features Attached

Garage Spaces 1.0

Community Features Clubhouse, Tennis Court(s), Pool

Utilities Available Natural Gas Available, Electricity Available

View Y/N No

Roof Type Composition

Improvements No

Garage Yes

Building

Lot Description Paved

Water City

Architectural Style Contemporary

Level or Stories Two

Structure Type Frame,Composition

New Construction false

Schools

Elementary Schools Sierra

Middle Schools Oberon Jr

High Schools Jefferson Dist R-1

School District Jefferson Dist R-1

Others

HOA Fee Include Trash,Snow Removal,Maintenance Grounds,Water,Sewer

Acceptable Financing Cash, Conventional, VA

Listing Terms Cash, Conventional, VA

Special Listing Condition Private Owner

Virtual Tour https://listings.mediamaxphotography.com/10233-W-80th-Dr/idx

Information and Real Estate Services (IRES)
Listed by Amanda DiVito Parle

Schools and Properties Nearby

Learn More About LPT Realty

Tour the Home

10233 W 80th ##B