
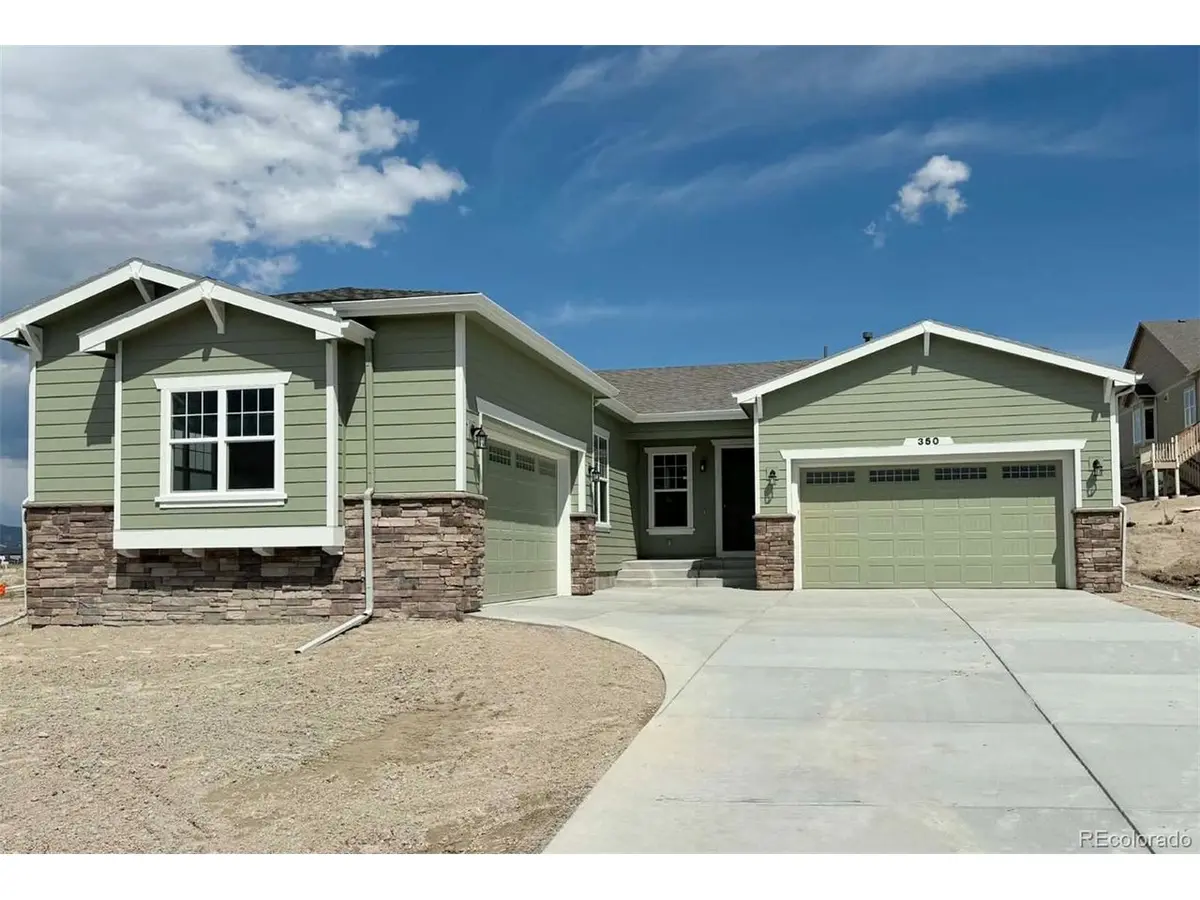

350 Hardstone, Monument, CO 80132
REQUEST A TOUR If you would like to see this home without being there in person, select the "Virtual Tour" option and your advisor will contact you to discuss available opportunities.
In-PersonVirtual Tour
$ 929,134
Est. payment | /mo

4 Beds

3 Baths

3,914 SqFt


Save
$ 929,134
Est. payment | /mo
Save

4 Beds

3 Baths

3,914 SqFt

Key Details

Property Type Single Family Home

Sub Type Single Family Residence

Listing Status Active

Purchase Type For Sale

Square Footage 3,914 sqft

Subdivision Jackson Creek

MLS Listing ID IRE5364613

Bedrooms 4

Full Baths 3

HOA Fees $500/ann

HOA Y/N Yes

Year Built 2026

Annual Tax Amount $3,022

Tax Year 2025

Lot Size 10,890 Sqft

Acres 0.25

Property Sub-Type Single Family Residence

Source ires

Property Description

Stunning, open layout with a chef's kitchen with a KitchenAid appliance package that includes a 36" commercial gas range and Zephyr vent hood that is the focal point of this room. Accompanied by a built-in second oven and microwave, quiet-rated dishwasher, and disposal. The island and all countertops are granite and have a beautiful backsplash that complements the white cabinets. The pantry is spacious and easily accommodates groceries and small appliances to keep your kitchen clutter-free. The nook dining area has stylish cabinets with glass front doors. The nook space has a sliding door that leads to the 12x12 Covered patio with installed gas line to make grilling a breeze! Across from the kitchen is the 'formal' dining area which also has sightlines to the living room. No need for formal dining? That's ok - it is perfect for a piano, or puzzle table too. The great room has 12' ceilings and abundant windows that bring in plenty of natural sunlight. For cool evenings, the gas fireplace with stacked stone to the ceiling and a wood mantel, will be a welcome addition. The primary suite features a large bedroom, bath with double vanities, standalone Jetta Ophelia 67x32 freestanding tub and Euro glass enclosed shower, private water closet as well as TWO walk-in closets. Also on this main level is another bedroom and full bath nearby and laundry room with full cabinets and a sink. Another great feature that really gives this home that open feel, is the 8' doors on the main level and entry door! The finished basement is spacious with 9' foundation walls and a layout that offers numerous niche areas for different uses (gym, homeschool, office, crafts, media area, etc.). There is wine bar for entertaining and this plan has the expanded rec room, plus is pre-wired for a 5 channel home theater system. There are two additional bedrooms, one with a walk-in closet.There is also a full bath. This property has great mountain views and is situated on an almost 1/4 acre lot.

Location

State CO

County El Paso

Community Jackson Creek

Area Out Of Area

Zoning PRD-4

Direction I-25, east on Baptist Road, north on Jackson Creek Pwy, right on Harness and right on Hardstone Drive.

Rooms

Family Room 1

Basement Full, Partially Finished

Interior

Interior Features Open Floorplan, Pantry, Bay or Bow Window, Walk-In Closet(s), Wet Bar, Kitchen Island

Heating Forced Air

Cooling Central Air

Fireplaces Type Gas, Great Room, One

Appliance Self Cleaning Oven, Dishwasher, Microwave, Disposal

Exterior

Parking Features Attached

Garage Spaces 4.0

Community Features Park

Utilities Available Electricity Available, Cable Available

View Y/N Yes

View Mountain(s)

Roof Type Fiberglass

Porch Patio

Garage Yes

Building

Lot Description House Faces South, Paved, Gutters

Sewer Public Sewer

Water City

Level or Stories One

Structure Type Stone,Composition,Concrete

New Construction true

Schools

Elementary Schools Bear Creek

Middle Schools Lewis-Palmer

High Schools Lewis-Palmer 38

School District Lewis-Palmer 38

Others

Acceptable Financing Cash, Conventional, FHA, VA

Listing Terms Cash, Conventional, FHA, VA

Special Listing Condition Builder

Information and Real Estate Services (IRES)
Listed by Manuel Rodrigues

Schools and Properties Nearby

Learn More About LPT Realty

Tour the Home

350 Hardstone