




3 Beds
2 Baths
2,004 SqFt
3 Beds
2 Baths
2,004 SqFt
Key Details
Property Type Single Family Home
Sub Type Single Family Residence
Listing Status Active
Purchase Type For Sale
Square Footage 2,004 sqft
Subdivision Ashwood
MLS Listing ID IRE7223079
Bedrooms 3
Full Baths 1
Three Quarter Bath 1
HOA Y/N No
Year Built 1956
Annual Tax Amount $4,117
Tax Year 2025
Lot Size 0.300 Acres
Acres 0.3
Property Sub-Type Single Family Residence
Source ires
Property Description
Inside the Home:
-3 bedrooms including a primary suite, each with generous space and natural light
-2 bathrooms: a 3/4 bath attached to the primary suite, plus a full bath.
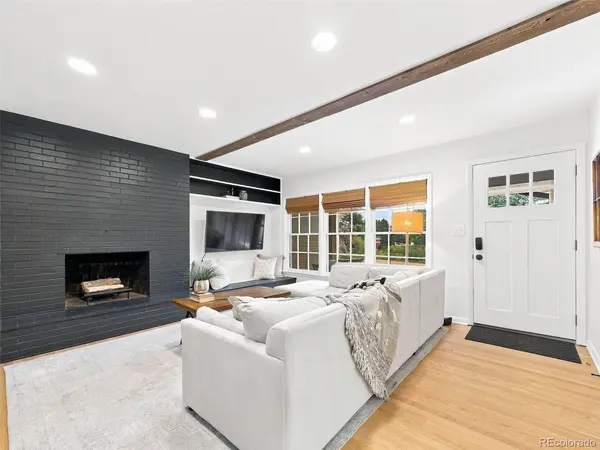
-Hardwood floors
-Built-in bookshelves and drawers for storage accenting a gorgeous 3 panel window that floods the dining area with light
-Kitchen with eat-at countertop and a separate breakfast nook
-Large dedicated flex room to be used as an office, studio, playroom, or workout room
Outside the Home:
- Corner lot on 1/3 of an acre
- Mature trees and established landscaping for privacy
- Large stamped concrete patio, ideal for outdoor dining and entertaining
- Generous lawn space
- Storage shed
Location Highlights:
- Trail access just steps from the front door into Welchester Tree Grant Park, a 5 acre open space with shaded gravel and paved paths and a seasonal creek
- A hop, skip, and a jump from downtown Golden; roughly 15 minutes to downtown Denver and the Highlands via 6th Avenue
- Close to foothills trails, Red Rocks Amphitheater, and I-70 access
- Minutes from Lifetime Fitness and the Clear Creek Crossing development, including Prost Brewing, Hashtag, and Agora food hall (with rooftop mountain views, a golf simulator, and an agricultural-themed playground with community lawn and fire pits)
- Within Applewood's school district
If you're looking for a quiet, walkable, tree-lined neighborhood with direct trail access and easy reach to Golden, Denver, and the foothills - this home offers character, updates, plenty of space, and an amazing location."
Location
State CO
County Jefferson
Community Ashwood
Area Metro Denver
Zoning R-2
Rooms
Basement Crawl Space
Interior
Interior Features Eat-in Kitchen, Open Floorplan
Heating Forced Air
Cooling Central Air, Ceiling Fan(s)
Fireplaces Type Living Room, One
Appliance Dishwasher, Refrigerator, Microwave, Disposal, Fire Alarm
Exterior
Exterior Feature Sprinkler System
Parking Features Attached
Garage Spaces 2.0
Fence Fenced
Utilities Available Electricity Available, Cable Available
View Y/N No
Roof Type Composition
Porch Patio
Garage Yes
Building
Lot Description Deciduous Trees, Outbuildings, House/Lot Faces NE, Paved, Gutters
Sewer Public Sewer
Water City
Level or Stories One
Structure Type Brick
New Construction false
Schools
Elementary Schools Welchester
Middle Schools Bell
High Schools Jefferson Dist R-1
School District Jefferson Dist R-1
Others
Acceptable Financing Cash, Conventional, FHA, VA
Listing Terms Cash, Conventional, FHA, VA
Special Listing Condition Private Owner

Schools and Properties Nearby