




4 Beds
3 Baths
2,580 SqFt
4 Beds
3 Baths
2,580 SqFt
Key Details
Property Type Single Family Home
Sub Type Single Family Residence
Listing Status Active
Purchase Type For Sale
Square Footage 2,580 sqft
Subdivision Bear Creek Ranchettes
MLS Listing ID IRE9996674
Bedrooms 4
Half Baths 1
Three Quarter Bath 2
HOA Fees $30/ann
HOA Y/N Yes
Year Built 1974
Annual Tax Amount $6,601
Tax Year 2025
Lot Size 1.010 Acres
Acres 1.01
Property Sub-Type Single Family Residence
Source ires
Property Description
The spacious primary suite serves as a private retreat, featuring a large ensuite bathroom with dual vanities and plenty of room to unwind.Outside, the property is truly special. Relax on the covered deck overlooking meticulously landscaped grounds featuring mature perennials, established herb gardens, raspberry bushes, and fruit trees that return year after year. The sprinkler and ditch irrigation systems have been extensively updated, and the property includes valuable water rights. Additional improvements include a new roof in 2018, leased solar panels, updated storage in garage, horse barn, barn, and a charming chicken coop.
With more than an acre of usable land and zoning that allows horses, goats, alpacas, llamas, and other animals, this property offers incredible flexibility and endless possibilities. Ideally located with easy access to Bear Creek State Park, this rare offering delivers the perfect balance of privacy, open space, and convenience.
Location
State CO
County Jefferson
Community Bear Creek Ranchettes
Area Metro Denver
Zoning A-2
Rooms
Basement Crawl Space
Interior
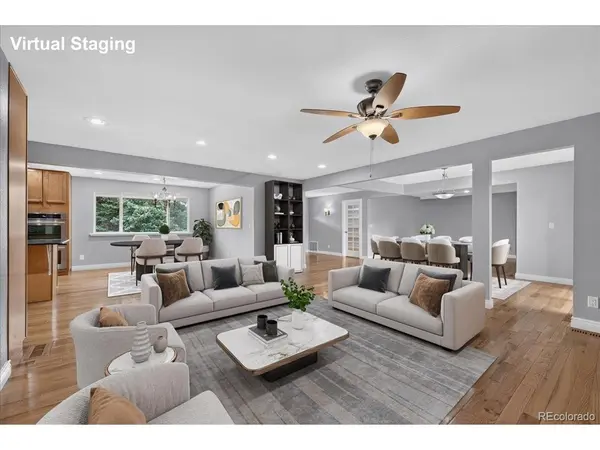
Interior Features Eat-in Kitchen, Open Floorplan, Pantry, Kitchen Island
Heating Forced Air, Hot Water, Baseboard, Radiant, Electronic Air Filter
Cooling Central Air, Ceiling Fan(s)
Fireplaces Type Insert, Gas Log, Family Room, One
Appliance Double Oven, Dishwasher, Refrigerator, Bar Fridge, Washer, Dryer, Microwave, Gas Bar-B-Q, Disposal, Fire Alarm
Exterior
Exterior Feature Sprinkler System
Parking Features Attached
Garage Spaces 2.0
Fence Partial
Utilities Available Natural Gas Available, Electricity Available, Cable Available
View Y/N Yes
View Mountain(s)
Roof Type Fiberglass
Porch Patio, Deck
Garage Yes
Building
Lot Description Corner Lot, Deciduous Trees, Outbuildings, Paved
Sewer Septic Tank
Water Well
Level or Stories One
Structure Type Brick,Concrete
New Construction false
Schools
Elementary Schools Bear Creek
Middle Schools Carmody
High Schools Jefferson Dist R-1
School District Jefferson Dist R-1
Others
Acceptable Financing Cash, Conventional, FHA, VA
Horse Property Horse(s) Allowed, Loafing Shed
Listing Terms Cash, Conventional, FHA, VA
Special Listing Condition Private Owner
Virtual Tour https://my.matterport.com/show/?m=jtjAUByiRX8&mls=1

Schools and Properties Nearby