

1018 49th, Greeley, CO 80634
REQUEST A TOUR If you would like to see this home without being there in person, select the "Virtual Tour" option and your agent will contact you to discuss available opportunities.
In-PersonVirtual Tour
$ 429,000
Est. payment | /mo

3 Beds

3 Baths

2,640 SqFt


Save
$ 429,000
Est. payment | /mo
Save

3 Beds

3 Baths

2,640 SqFt

Key Details

Property Type Multi-Family

Sub Type Duplex

Listing Status Active

Purchase Type For Sale

Square Footage 2,640 sqft

Subdivision Country Club West Sub

MLS Listing ID IRE1067768

Style Patio Home

Bedrooms 3

Full Baths 1

Three Quarter Bath 2

HOA Y/N No

Year Built 1985

Annual Tax Amount $2,130

Tax Year 2025

Lot Size 6,534 Sqft

Acres 0.15

Property Sub-Type Duplex

Source ires

Property Description

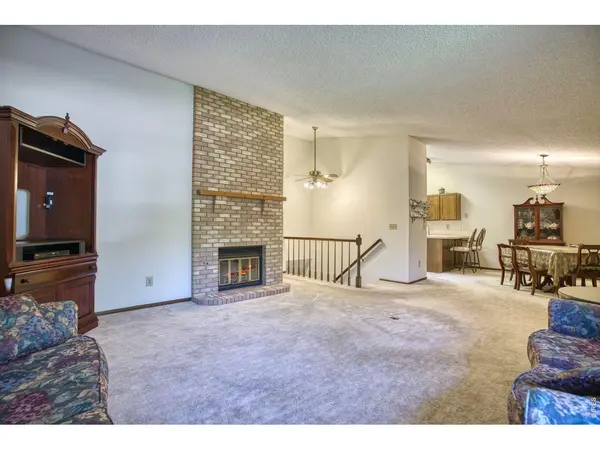
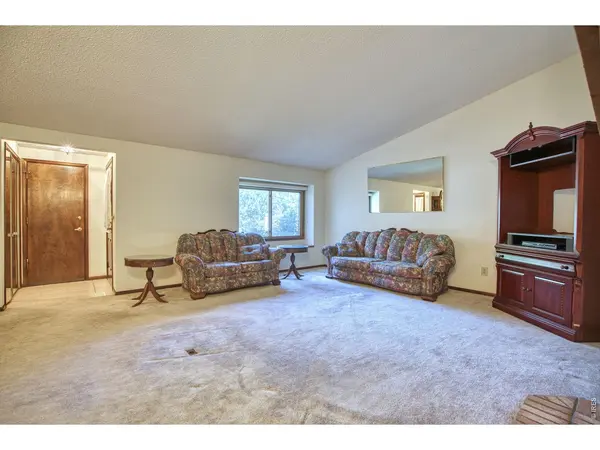
Rarely does a home like this beautifully maintained golf course duplex in highly sought-after Country Club West come available. 3 bedroom, 3 bathroom home offers over 2,600 sq ft of living space, a desirable golf-course setting, NO HOA and NO Metro District taxes.The primary bedroom features its own 3/4 ensuite bathroom, and direct access to the inviting 3-season sunroom overlooking the Greeley Country Club Golf Course with plenty of space to relax and unwind. A second main-floor bedroom overlooks the backyard, patio & golf course, providing beautiful views. The main-floor laundry adds to the home's functionality. The bright, welcoming kitchen features a vaulted ceiling & skylight filling the space with natural light. A wall of built-in cabinetry adjacent to the kitchen is plumbed for a wet bar, creating an excellent opportunity for entertaining. The home features a cozy wood-burning fireplace, ceiling fans, & a whole-house attic fan for comfort. The 3-season sunroom is a wonderful spot to enjoy your morning coffee, entertain guests, or simply take in the peaceful golf-course views. The partially finished basement adds tremendous versatility, featuring a bedroom, 3/4 bathroom, HUGE family room, and generous storage space. The basement storage room could be finished & function as a non-conforming 4th bedroom for guests, hobbies, an office or additional living space.Outside, enjoy the patio and backyard while taking advantage of the home's exceptional location backing to the Greeley Country Club Golf Course. The oversized 2-car garage provides plenty of room for vehicles, storage, and more. Appliances are included, making this home move-in ready & an exceptional opportunity in one of the area's most desirable neighborhoods. With its spacious floor plan, abundant natural light, golf-course views, flexible basement, oversized garage, NO HOA and NO Metro District Taxes, this home is a rare find!

Location

State CO

County Weld

Community Country Club West Sub

Area Greeley/Weld

Zoning RES

Rooms

Basement Full, Partially Finished, Sump Pump

Interior

Interior Features Separate Dining Room, Open Floorplan, Pantry, Wood Windows, Bay or Bow Window, Washer/Dryer Hookup, Skylights, Sun Room

Heating Forced Air

Cooling Central Air, Whole House Fan

Fireplaces Type Living Room

Appliance Electric Range, Dishwasher, Refrigerator, Washer, Dryer, Trash Compactor

Exterior

Exterior Feature Sprinkler System

Parking Features Attached

Garage Spaces 2.0

Fence Fenced

Community Features Park

Utilities Available Natural Gas Available, Electricity Available, Cable Available, Satellite Avail, High Speed Avail

View Y/N No

Roof Type Composition

Improvements No

Porch Patio, Enclosed

Garage Yes

Building

Lot Description Deciduous Trees, Level, Abuts Golf Course, Golf Course Neighborhood, House Faces West, Paved, Curbs, Gutters, Sidewalks, Street Light

Sewer Public Sewer

Water City

Architectural Style Patio Home

Level or Stories One

Structure Type Brick,Vinyl Siding

New Construction false

Schools

Elementary Schools Monfort

Middle Schools Prairie Heights

High Schools Greeley 6

School District Greeley 6

Others

HOA Fee Include No Association Fee

Acceptable Financing Cash, Conventional, FHA, VA, 1031 Exchange

Listing Terms Cash, Conventional, FHA, VA, 1031 Exchange

Special Listing Condition Private Owner

Information and Real Estate Services (IRES)
Listed by Deborah Patridge

Schools and Properties Nearby

Learn More About LPT Realty

Tour the Home

1018 49th