



2 Beds
2 Baths
1,158 SqFt
2 Beds
2 Baths
1,158 SqFt
Key Details
Property Type Condo
Sub Type Condominium
Listing Status Coming Soon
Purchase Type For Sale
Square Footage 1,158 sqft
Subdivision Vallagio
MLS Listing ID IRE2272788
Bedrooms 2
Full Baths 1
Three Quarter Bath 1
HOA Fees $472/mo
HOA Y/N Yes
Year Built 2008
Annual Tax Amount $3,623
Tax Year 2025
Property Sub-Type Condominium
Source ires
Property Description
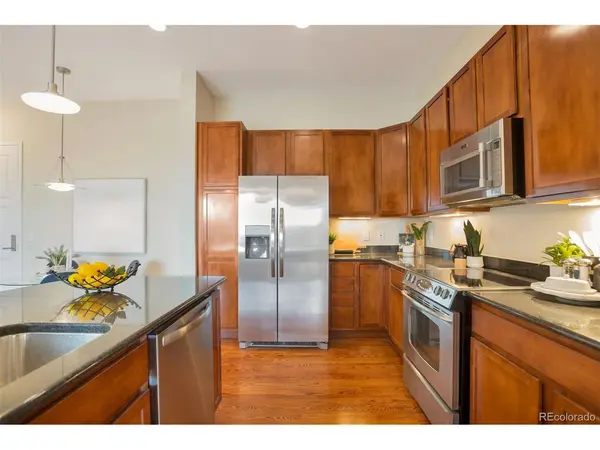
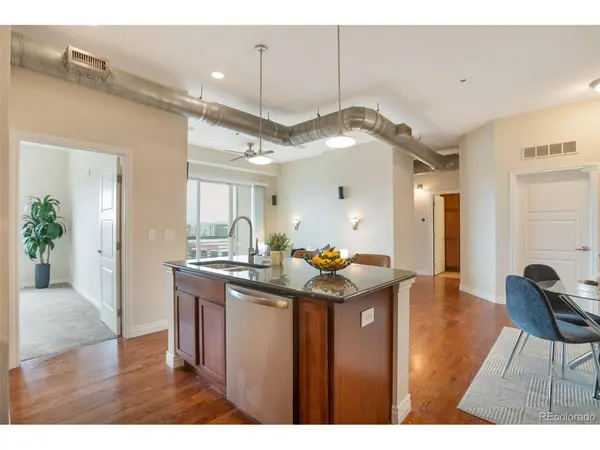
The gourmet kitchen offers 42-inch cabinetry, neutral granite countertops, abundant counter and storage space, plus a brand-new dishwasher and refrigerator. The private balcony is perfect for morning coffee or enjoying beautiful sunsets.
The spacious primary suite features large windows, a walk-in closet, and a spa-inspired ensuite with dual vanities, a walk-in shower with bench seating, and dual showerheads. The secondary bedroom includes a walk-in closet and works well as a guest room or home office. A full guest bath and large laundry room with extra storage, newer washer and dryer complete the space.
Movie lovers will appreciate the amazing home theater, perfect for relaxing and entertaining.
Additional highlights include two reserved side-by-side parking spaces and a private storage unit in the secure, heated underground garage.
Enjoy an unbeatable location steps from the Dry Creek Light Rail Station, restaurants, coffee shops, shopping, and everyday conveniences. Easy light rail access takes you to downtown Denver and DIA, while Cherry Creek State Park is just 15 minutes away. You're also steps from Inverness Golf Club, with discounted membership potentially available.
A wonderful lock-and-leave home offering comfort, style, entertainment, and an exceptional location.
Location
State CO
County Arapahoe
Community Vallagio
Area Metro Denver
Interior
Interior Features Open Floorplan, Walk-In Closet(s)
Heating Forced Air
Cooling Central Air, Ceiling Fan(s)
Fireplaces Type Gas, Living Room, One
Appliance Dishwasher, Refrigerator, Washer, Dryer, Microwave, Disposal
Exterior
Exterior Feature Balcony
Parking Features Detached
Garage Spaces 2.0
Community Features Elevator
Utilities Available Electricity Available, Cable Available
View Y/N No
Roof Type Metal,Rubber,Other
Porch Patio
Garage Yes
Building
Lot Description Paved
Sewer Public Sewer
Water City
Level or Stories One
Structure Type Brick,Stone,Other,Concrete
New Construction false
Schools
Elementary Schools Walnut Hills
Middle Schools Campus
High Schools Cherry Creek 5
School District Cherry Creek 5
Others
HOA Fee Include Trash,Snow Removal,Security,Exterior Maintenance,Water,Insurance,Sewer
Acceptable Financing Cash, Conventional, VA
Listing Terms Cash, Conventional, VA
Special Listing Condition Private Owner

Schools and Properties Nearby