
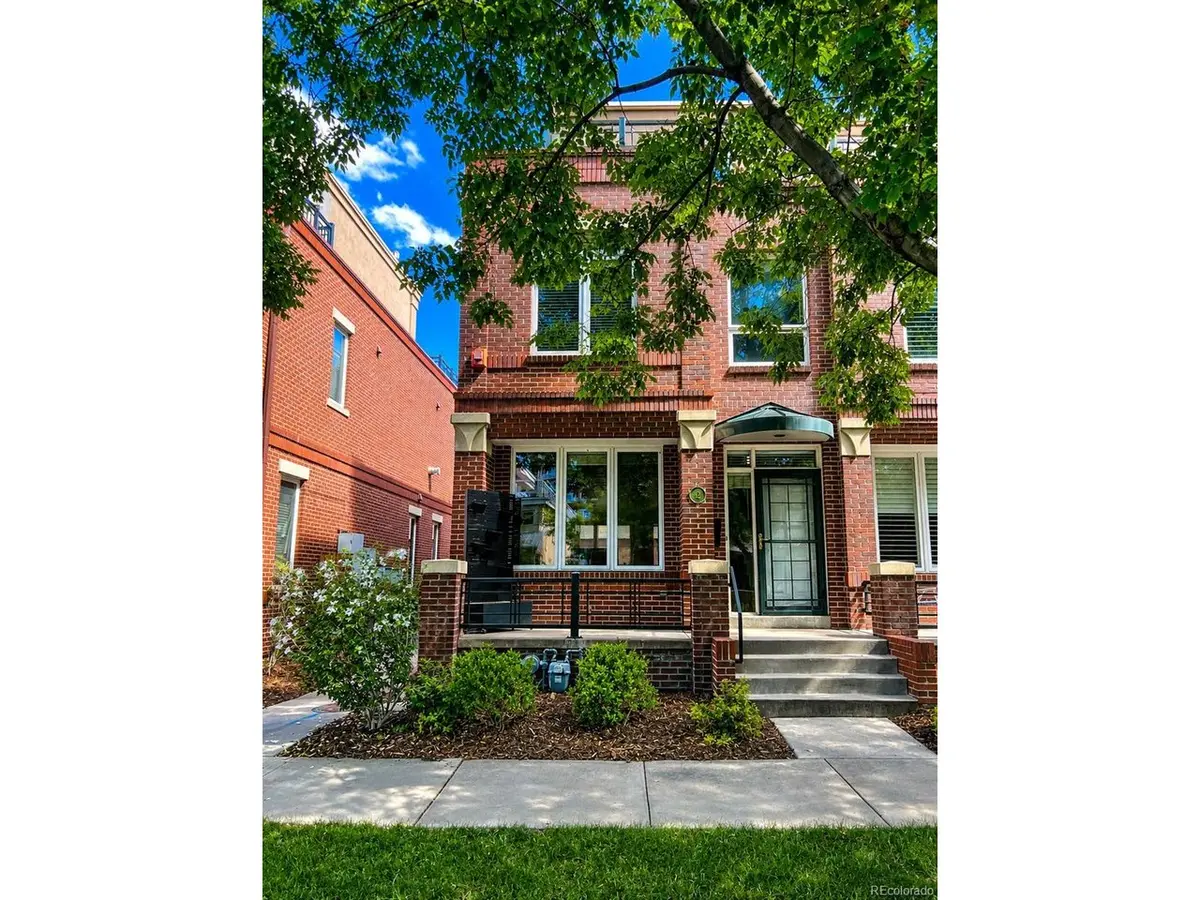

12 S Monroe, Denver, CO 80209
REQUEST A TOUR If you would like to see this home without being there in person, select the "Virtual Tour" option and your agent will contact you to discuss available opportunities.
In-PersonVirtual Tour
$ 1,020,000
Est. payment | /mo

3 Beds

4 Baths

2,644 SqFt


Save
$ 1,020,000
Est. payment | /mo
Save

3 Beds

4 Baths

2,644 SqFt

Key Details

Property Type Townhouse

Sub Type Townhouse

Listing Status Coming Soon

Purchase Type For Sale

Square Footage 2,644 sqft

Subdivision Cherry Creek East

MLS Listing ID IRE3990995

Bedrooms 3

Full Baths 1

Half Baths 1

Three Quarter Bath 2

HOA Fees $565/mo

HOA Y/N Yes

Year Built 1995

Annual Tax Amount $5,907

Tax Year 2025

Property Sub-Type Townhouse

Source ires

Property Description

Beautifully positioned in the heart of Cherry Creek, this three-bedroom, four-bath end-unit townhome offers spacious, low-maintenance living just moments from Denver's best shopping, dining and recreation. Thoughtfully designed across multiple levels, the home features inviting living spaces, abundant natural light and exceptional indoor-outdoor living. The main level features hardwood floors and an open layout centered around a double-sided fireplace connecting the living room and kitchen. The updated kitchen includes quartz countertops, a generous center island and new stainless-steel appliances. Just beyond, a private flagstone patio with landscape lighting creates a charming setting for outdoor dining, entertaining or relaxing. Upstairs, the spacious primary suite offers a private balcony and beautifully appointed bath with marble finishes, a soaking tub and newly updated shower. A secondary bedroom and three-quarter bath with a glass-enclosed shower complete the level. The third-floor loft adds flexibility as a home office, media room, fitness space or lounge, while east- and west-facing decks capture city views and natural light throughout the day. The finished basement provides additional living space with the home's third bedroom, full bath and second living area. The laundry is also located on this level for added convenience. The attached two-car garage offers convenient, secure parking. With minimal maintenance, enjoy the lock-and-leave lifestyle. Located in one of Denver's most sought-after neighborhoods, 12 S Monroe Street puts Cherry Creek's shopping, dining, parks and Gates Tennis Center within easy reach - all while offering a private and beautifully appointed residence in the heart of it all.

Location

State CO

County Denver

Community Cherry Creek East

Area Metro Denver

Zoning PUD

Rooms

Family Room 1

Interior

Interior Features Eat-in Kitchen, Open Floorplan, Walk-In Closet(s), Kitchen Island

Heating Forced Air

Cooling Central Air

Fireplaces Type Gas, Living Room, One

Appliance Double Oven, Dishwasher, Refrigerator, Washer, Dryer, Microwave, Disposal, Fire Alarm

Exterior

Exterior Feature Balcony

Parking Features Detached

Garage Spaces 2.0

Utilities Available Electricity Available, Cable Available

View Y/N No

Roof Type Rubber

Porch Patio

Garage Yes

Building

Lot Description House Faces West, Paved

Sewer Public Sewer

Water City

Level or Stories Three Or More

Structure Type Frame,Brick,Stucco

New Construction false

Schools

Elementary Schools Steck

Middle Schools Hill

High Schools Denver District 1

School District Denver District 1

Others

HOA Fee Include Trash,Snow Removal,Exterior Maintenance,Water,Insurance,Sewer

Acceptable Financing Cash, Conventional

Listing Terms Cash, Conventional

Special Listing Condition Private Owner

Information and Real Estate Services (IRES)
Listed by Carla Bartell

Schools and Properties Nearby

Learn More About LPT Realty

Tour the Home

12 S Monroe