

765 Grays Peak, Berthoud, CO 80513
REQUEST A TOUR If you would like to see this home without being there in person, select the "Virtual Tour" option and your agent will contact you to discuss available opportunities.
In-PersonVirtual Tour
$ 565,000
Est. payment | /mo

4 Beds

3 Baths

3,074 SqFt


$ 565,000
Est. payment | /mo

4 Beds

3 Baths

3,074 SqFt

Key Details

Property Type Single Family Home

Sub Type Single Family Residence

Listing Status Active

Purchase Type For Sale

Square Footage 3,074 sqft

Subdivision Peakview Meadows Sub

MLS Listing ID IRE1067758

Style Contemporary

Bedrooms 4

Full Baths 3

HOA Fees $315/qua

HOA Y/N Yes

Year Built 2008

Annual Tax Amount $3,525

Tax Year 2025

Lot Size 6,534 Sqft

Acres 0.15

Property Sub-Type Single Family Residence

Source ires

Property Description

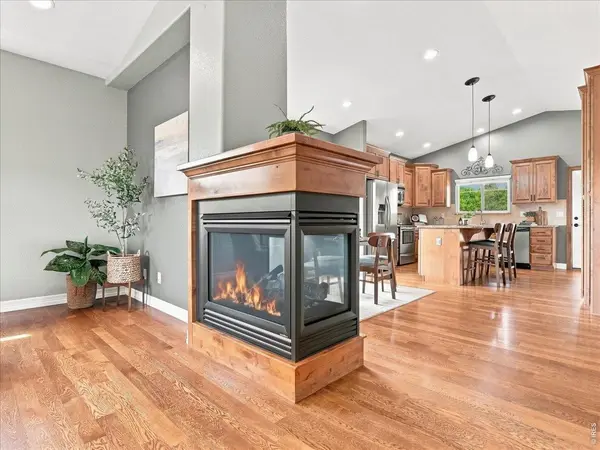
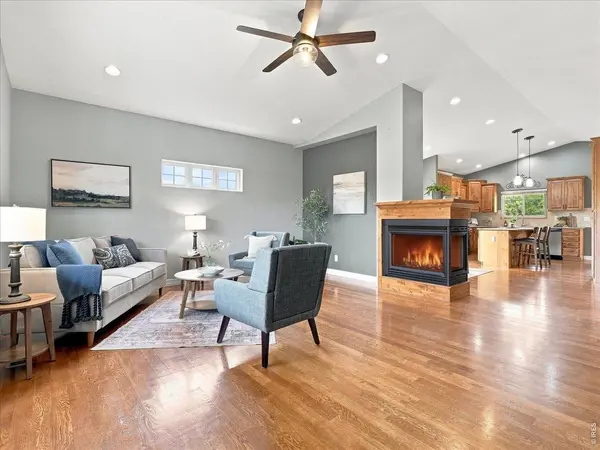
Welcome to 765 Grays Peak Lane-a warm and inviting ranch-style home with wheelchair ramp tucked into a darling Berthoud neighborhood just minutes from the shops, restaurants and small-town charm of downtown Berthoud. Set on a corner lot and overlooking a little slice of open space, this home makes a wonderful first impression with its charming front porch and welcoming setting. Step inside to find newer interior paint, beautiful wood flooring, gorgeous wood doors, and vaulted ceilings that add an airy feel to the living room and primary suite. A two-way fireplace connects the living and dining spaces, creating a cozy focal point and an easy flow for both everyday living and entertaining. The kitchen features warm wood cabinetry, granite island, tile backsplash, stainless steel appliances and a generous pantry. With just over 1,500 square feet on the main level, the thoughtful ranch floor plan offers comfortable main-floor living, including the primary suite, a second bedroom, full hallway bath and laundry room-with washer and dryer included.The spacious primary suite features a vaulted ceiling and private ensuite bath with tile flooring, double vanity, soaking tub and separate curbless shower.Downstairs, the finished basement adds so much flexibility with a generous family room, two additional large bedrooms, a full bathroom and plenty of storage space-ideal for guests, hobbies, a home office or simply room to spread out. Even better, several important items have already been taken care of: a new Class IV roof was installed this summer, new smoke detectors have been added, and the HVAC system has been serviced. A one-year home warranty is also included for added peace of mind. Warm, spacious and full of character, with four bedrooms, three full bathrooms and an incredibly convenient Berthoud location, this home offers the space you need with the easygoing lifestyle you've been looking for.

Location

State CO

County Larimer

Community Peakview Meadows Sub

Area Loveland/Berthoud

Zoning RES

Rooms

Family Room 1

Basement Partially Finished, Built-In Radon, Sump Pump

Interior

Interior Features Eat-in Kitchen, Separate Dining Room, Cathedral Ceiling(s), Open Floorplan, Pantry, Walk-In Closet(s), Washer/Dryer Hookup, Kitchen Island

Heating Forced Air

Cooling Central Air, Ceiling Fan(s)

Flooring Wood

Fireplaces Type Two or More

Appliance Electric Range, Dishwasher, Refrigerator, Washer, Dryer, Microwave, Disposal, Fire Alarm

Exterior

Exterior Feature Sprinkler System, Oversized Garage

Parking Features Garage Door Opener, Attached

Garage Spaces 2.0

Fence Fenced, Wood

Community Features Park, Trail(s)

Utilities Available Natural Gas Available, Electricity Available, Cable Available

View Y/N Yes

View Mountain(s), Hills

Roof Type Composition

Improvements No

Porch Patio

Garage Yes

Building

Lot Description Corner Lot, Level, House Faces East, City Limits, Paved, Curbs, Gutters, Sidewalks, Street Light, Fire Hydrant within 500 Feet

Sewer Public Sewer

Water City

Architectural Style Contemporary

Level or Stories One

Structure Type Frame,Stone,Stucco,Wood Siding

New Construction false

Schools

Elementary Schools Berthoud

Middle Schools Turner

High Schools Thompson R2-J

School District Thompson R2-J

Others

HOA Fee Include Common Amenities,Trash,Management

Acceptable Financing Cash, Conventional, FHA, VA, 1031 Exchange

Listing Terms Cash, Conventional, FHA, VA, 1031 Exchange

Special Listing Condition Private Owner

Virtual Tour https://www.listingsmagic.com/sps/tour-slider/index.php?property_ID=285583

Information and Real Estate Services (IRES)
Listed by Chrissy Barker

Schools and Properties Nearby

Learn More About LPT Realty

Tour the Home

765 Grays Peak