



3 Beds
3 Baths
2,314 SqFt
3 Beds
3 Baths
2,314 SqFt
Key Details
Property Type Single Family Home
Sub Type Single Family Residence
Listing Status Active
Purchase Type For Sale
Square Footage 2,314 sqft
Subdivision Evanston
MLS Listing ID IRE4823994
Bedrooms 3
Full Baths 2
Three Quarter Bath 1
HOA Y/N No
Year Built 1947
Annual Tax Amount $3,841
Tax Year 2025
Lot Size 6,098 Sqft
Acres 0.14
Property Sub-Type Single Family Residence
Source ires
Property Description
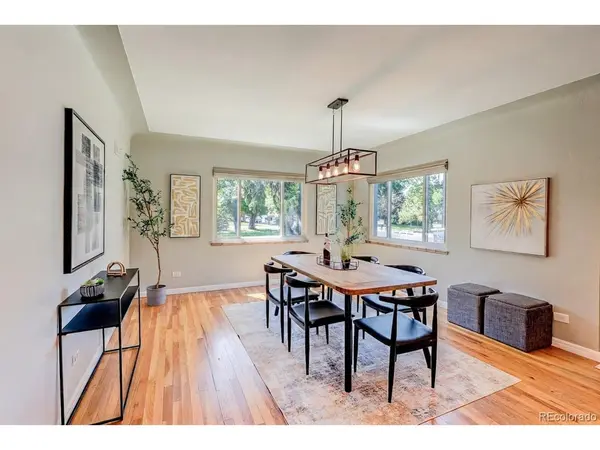
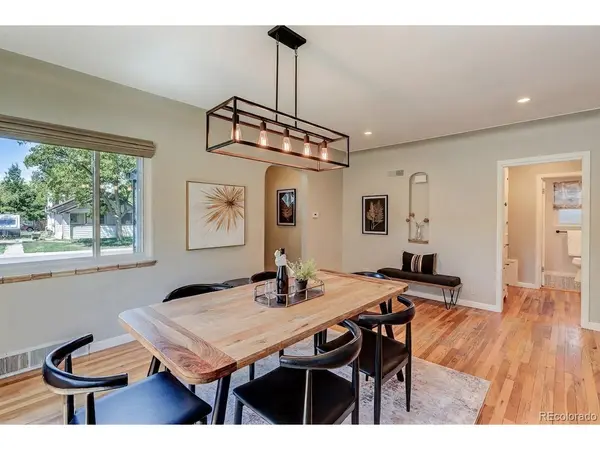
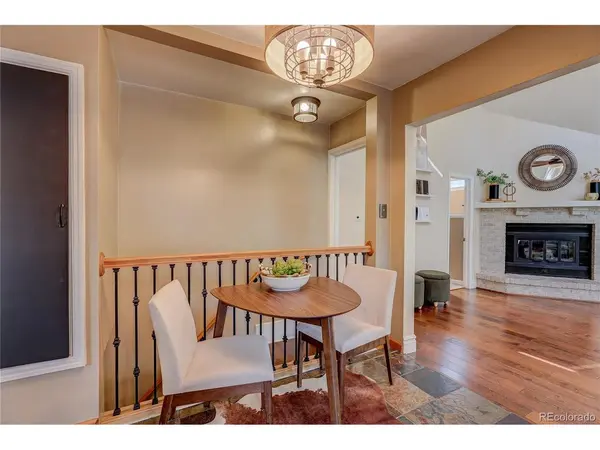
Classic Denver bungalow with crisp white exterior, black accents, and mature trees framing the lot. Inside, 3 bedrooms and 3 baths across a light-filled layout that keeps the original character - while the updates handle the modern living. Main living areas open to one another for easy everyday flow and effortless entertaining; the kitchen is laid out to actually cook in, and the bedrooms sit apart from the action.
Out back, a generous yard with a new sprinkler system gives you room to garden, play, or just sit under the canopy. An oversized 1-car side-load garage adds storage and keeps the street-facing facade clean.
The location does the rest. Walk to Harvard Gulch Park (playgrounds, fields, pool), the shops and restaurants on South University Boulevard and Old South Gaylord Street, and the University of Denver campus. Whole Foods, Target, and local boutiques are minutes away; Washington Park, the High Line Canal Trail, and neighborhood bike paths cover the weekends. Downtown, Cherry Creek, and I-25 to the mountains are all quick drives.
Historic charm, current updates, and a walkable University address - a rare combination in one of Denver's most sought-after enclaves.
Location
State CO
County Denver
Community Evanston
Area Metro Denver
Zoning E-SU-DX
Direction From I-25, take Exit 202 for Yale Ave and head east. Continue on E Yale Ave, turn left onto S Colorado Blvd, then right onto E Yale Ave and right onto S Gilpin St. The home is on the right.
Rooms
Family Room 1
Basement Full, Partially Finished, Slab, Built-In Radon
Interior
Interior Features Cathedral Ceiling(s), Open Floorplan, Pantry
Heating Forced Air
Cooling Central Air, Ceiling Fan(s)
Appliance Dishwasher, Washer, Dryer, Microwave, Disposal, Fire Alarm
Exterior
Parking Features Detached
Garage Spaces 1.0
Utilities Available Natural Gas Available, Electricity Available, Cable Available
View Y/N No
Roof Type Composition
Garage Yes
Building
Lot Description Level, Paved
Sewer Public Sewer
Water City
Level or Stories One
Structure Type Metal Siding
New Construction false
Schools
Elementary Schools Asbury
Middle Schools Grant
High Schools Denver District 1
School District Denver District 1
Others
Acceptable Financing Cash, Conventional, FHA, VA
Listing Terms Cash, Conventional, FHA, VA
Special Listing Condition Private Owner

Schools and Properties Nearby