



2 Beds
2 Baths
1,000 SqFt
2 Beds
2 Baths
1,000 SqFt
Key Details
Property Type Single Family Home
Sub Type Single Family Residence
Listing Status Active
Purchase Type For Sale
Square Footage 1,000 sqft
Subdivision Athmar Park
MLS Listing ID IRE3844144
Bedrooms 2
Three Quarter Bath 2
HOA Y/N No
Year Built 2026
Annual Tax Amount $3,592
Tax Year 2025
Lot Size 6,098 Sqft
Acres 0.14
Property Sub-Type Single Family Residence
Source ires
Property Description
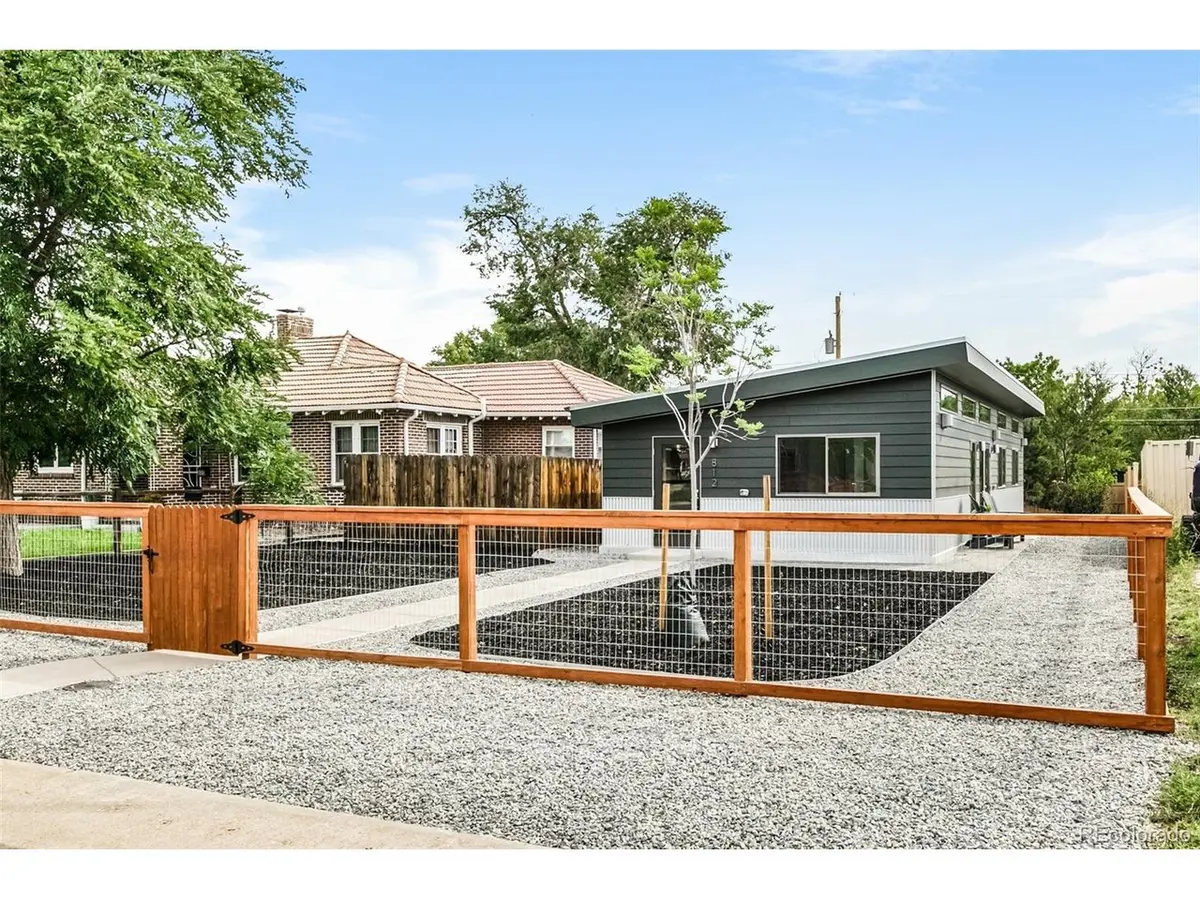
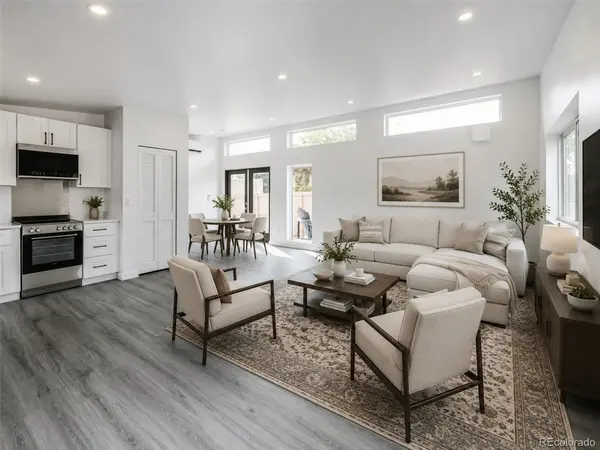
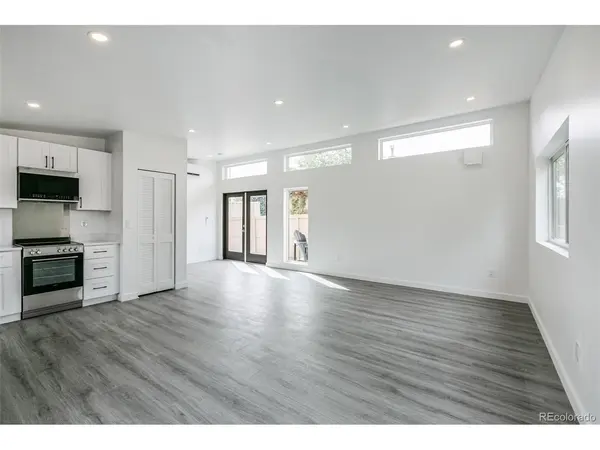
Step inside to an open-concept living, dining and kitchen area designed for effortless everyday living and entertaining. The smart, efficient floor plan makes the most of every square foot, while everything new throughout means you can move right in without the projects and maintenance often associated with an older home.
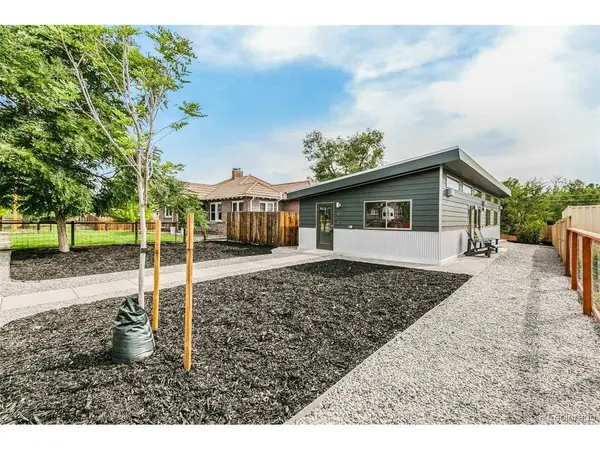
Energy-efficient features include a solar-ready design, closed-cell spray foam insulation, double-pane Low-E windows, mini-split heating and cooling, an Energy Recovery Ventilation (ERV) system, Energy Star-rated appliances and a high-efficiency hybrid heat-pump water heater. The modern exterior features durable HardiePanel fiber-cement siding and Galvalume metal roofing, complementing the home's clean architectural design.
Outside, the fully fenced yard offers privacy and low-maintenance xeriscaping, while a dedicated gravel patio provides an inviting space for outdoor dining and entertaining. A large detached shed offers valuable storage for bikes, skis, tools and outdoor gear.
Just blocks from Huston Lake Park, enjoy easy access to trails, green space and recreation while remaining conveniently connected to downtown Denver. A rare opportunity to own a brand-new home combining modern design, energy efficiency and easy, low-maintenance living.
Location
State CO
County Denver
Community Athmar Park
Area Metro Denver
Zoning E-SU-DX
Interior
Interior Features Open Floorplan
Heating Heat Pump
Cooling Wall/Window Unit(s)
Appliance Dishwasher, Refrigerator, Washer, Dryer, Microwave, Disposal, Fire Alarm
Exterior
Parking Features Off Street
Garage Spaces 2.0
Fence Fenced
View Y/N No
Roof Type Metal
Garage Yes
Building
Lot Description Outbuildings, House Faces West
Sewer Public Sewer
Water City
Level or Stories One
Structure Type Composition
New Construction true
Schools
Elementary Schools Goldrick
Middle Schools Kepner
High Schools Denver District 1
School District Denver District 1
Others
Acceptable Financing Cash, Conventional
Listing Terms Cash, Conventional
Special Listing Condition Private Owner

Schools and Properties Nearby