



2 Beds
2 Baths
1,200 SqFt
2 Beds
2 Baths
1,200 SqFt
Key Details
Property Type Condo
Sub Type Condominium
Listing Status Active
Purchase Type For Sale
Square Footage 1,200 sqft
Subdivision Windsor Gardens
MLS Listing ID IRE9942445
Bedrooms 2
Full Baths 1
Three Quarter Bath 1
HOA Fees $744/mo
HOA Y/N Yes
Year Built 1971
Annual Tax Amount $1,571
Tax Year 2025
Property Sub-Type Condominium
Source ires
Property Description
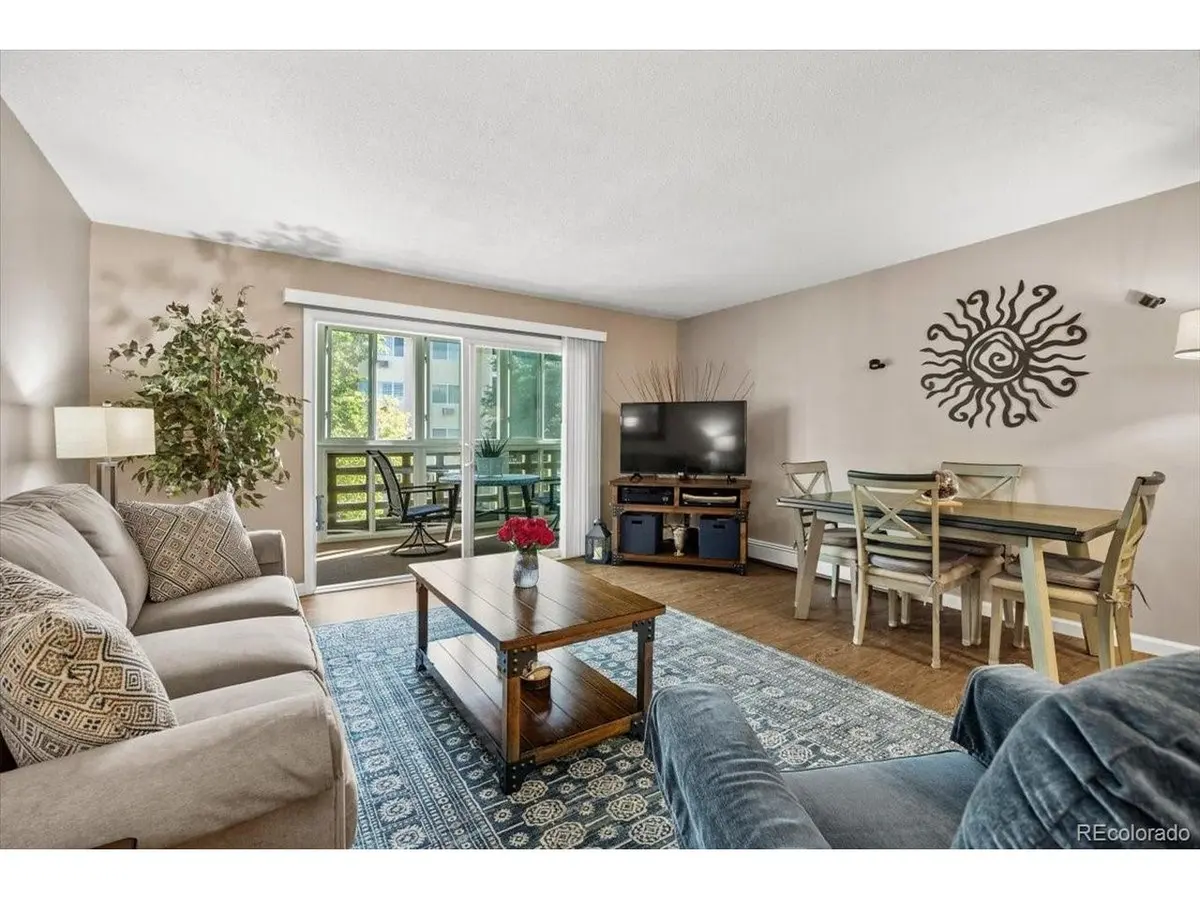
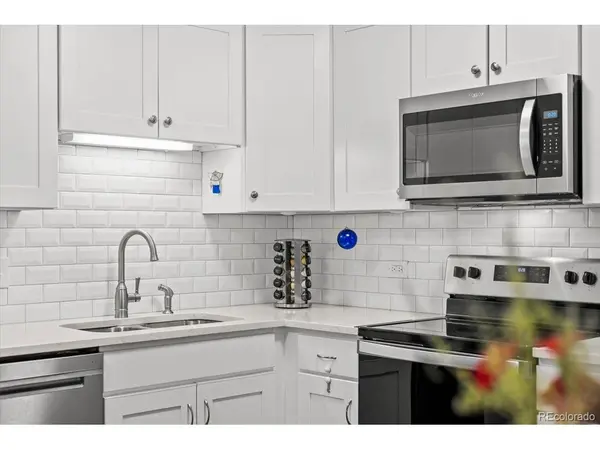
Inside, the entire home has been updated, from the kitchen and bathrooms to the flooring, fixtures, and finishes. The bright kitchen features quartz countertops, white cabinetry, stainless steel appliances, and plenty of storage, while the open living and dining areas give the 1,200-square-foot layout an easy, comfortable flow. This wasn't a quick cosmetic refresh. The remodel was thoughtfully completed to create a home that feels cohesive, functional, and finished.
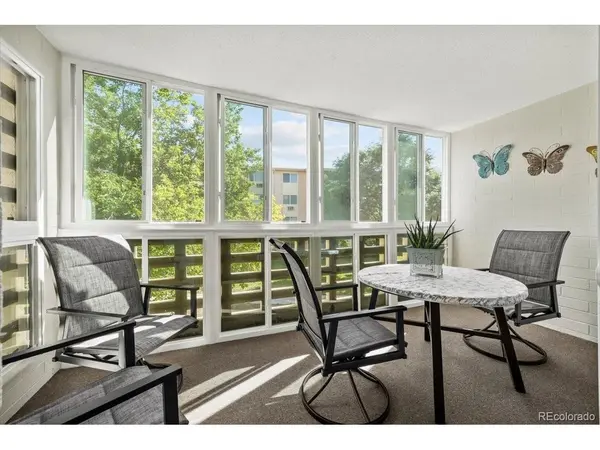
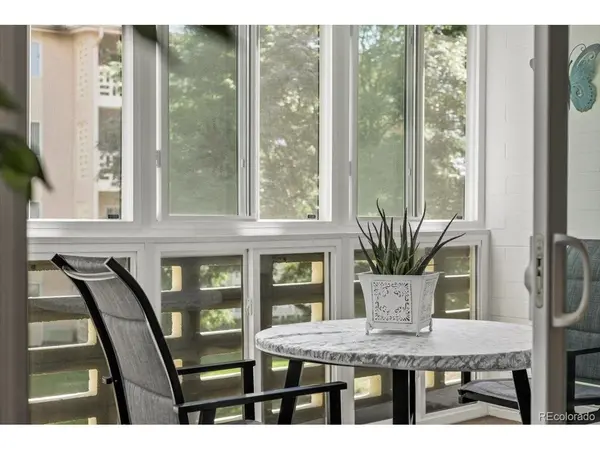
The enclosed patio may be the best room in the house. New vinyl windows make it a bright, inviting place for morning coffee, reading, plants, or simply enjoying the peaceful courtyard setting. The unit sits on the non-street side of the building, giving you a greener, quieter outlook away from passing traffic.
The second-floor location puts you on the same level as the community laundry, making everyday living a little easier, and a private one-car garage adds another convenience that can be hard to find at this price point. With two true bedrooms, two bathrooms, a beautifully enclosed patio, courtyard views, and all the remodeling already complete, this one checks boxes that are surprisingly hard to find in Windsor Gardens.
This property is located in an area eligible for a (CRA) lending program offered by Sunflower Bank, N.A. Qualified borrowers may be eligible for a lender incentive of up to 1.75% of the loan amount (maximum $7,000) toward buyer closing costs, pre paids, and/or rate buydown, subject to credit approval and program guidelines.
Location
State CO
County Denver
Community Windsor Gardens
Area Metro Denver
Zoning O-1
Interior
Interior Features Eat-in Kitchen, Open Floorplan
Heating Hot Water, Baseboard
Cooling Wall/Window Unit(s), Ceiling Fan(s)
Appliance Dishwasher, Refrigerator, Microwave
Exterior
Parking Features Detached
Garage Spaces 1.0
Community Features Clubhouse, Hot Tub, Pool, Sauna, Fitness Center, Extra Storage, Community Laundry, Elevator
Utilities Available Natural Gas Available
View Y/N No
Roof Type Other
Porch Patio
Garage Yes
Building
Lot Description Golf Course Neighborhood
Sewer Other
Water Other
Level or Stories One
Structure Type Brick,Concrete
New Construction false
Schools
Elementary Schools Place Bridge Academy
Middle Schools Place Bridge Academy
High Schools Denver District 1
School District Denver District 1
Others
HOA Fee Include Trash,Snow Removal,Management,Exterior Maintenance,Water,Heat,Insurance,Sewer
Acceptable Financing Cash, Conventional, FHA, VA
Listing Terms Cash, Conventional, FHA, VA
Special Listing Condition Private Owner, Senior Community
Virtual Tour https://www.zillow.com/view-imx/13691f86-0e06-49ae-ac5a-c8e5345fe3e0?setAttribution=mls&wl=true&initialViewType=pano

Schools and Properties Nearby