





3 Beds
3 Baths
2,412 SqFt
3 Beds
3 Baths
2,412 SqFt
Key Details
Property Type Single Family Home
Sub Type Single Family Residence
Listing Status Coming Soon
Purchase Type For Sale
Square Footage 2,412 sqft
Subdivision Wildcat Ridge
MLS Listing ID IRE3909797
Bedrooms 3
Full Baths 2
Half Baths 1
HOA Fees $287/qua
HOA Y/N Yes
Year Built 1999
Annual Tax Amount $4,502
Tax Year 2025
Lot Size 6,969 Sqft
Acres 0.16
Property Sub-Type Single Family Residence
Source ires
Property Description
3 Bedrooms + Loft | 3 Baths | Finished 3-Car Garage | Quiet Cul-de-Sac Location
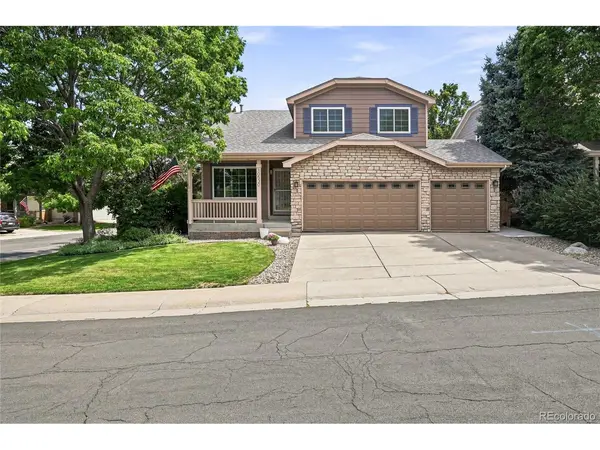
Ideally situated on a corner lot within a sought-after pool community, this former model home offers an inviting blend of style, comfort, and thoughtful updates. The entry opens to impressive cathedral ceilings in the formal living and dining rooms, creating a bright and welcoming first impression. The remodeled kitchen features updated cabinetry, Corian countertops, a full backsplash, stainless steel appliances, and hardwood flooring that extends seamlessly into the living room.
The upper level features a spacious primary suite with a 5-piece bath, large soaking tub, and walk-in closet. Two additional bedrooms, a full bath, and a versatile loft with built-in desk and shelving provide flexible space for work, study, or relaxation. Additional enhancements include new carpet and laminate flooring, and energy-efficient triple-pane windows.
The unfinished basement offers excellent potential for future expansion, complete with rough-in plumbing and egress windows. Outdoors, the professionally landscaped backyard showcases mature trees, attractive views, and a durable Trex deck-ideal for everyday enjoyment or entertaining.
Meticulously maintained and move-in ready, this Wildcat Ridge residence presents an exceptional opportunity in a desirable neighborhood setting.
Location
State CO
County Douglas
Community Wildcat Ridge
Area Metro Denver
Zoning PDU
Rooms
Family Room 1
Basement Unfinished, Sump Pump
Interior
Interior Features Eat-in Kitchen, Cathedral Ceiling(s), Walk-In Closet(s), Kitchen Island
Heating Forced Air
Cooling Central Air, Ceiling Fan(s)
Fireplaces Type Gas, Family Room, One
Appliance Dishwasher, Refrigerator, Washer, Dryer, Microwave, Disposal, Fire Alarm
Exterior
Exterior Feature Sprinkler System
Parking Features Attached
Garage Spaces 3.0
Utilities Available Natural Gas Available
View Y/N No
Roof Type Composition
Porch Patio, Deck
Garage Yes
Building
Lot Description Cul-De-Sac, Corner Lot, House/Lot Faces SW, Gutters
Sewer Public Sewer
Water City
Level or Stories Two
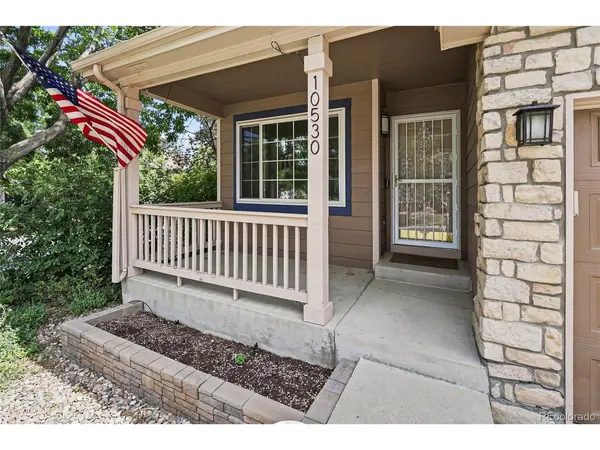
Structure Type Frame,Stone,Wood Siding
New Construction false
Schools
Elementary Schools Wildcat Mountain
Middle Schools Rocky Heights
High Schools Douglas County Re-1
School District Douglas County Re-1
Others
HOA Fee Include Trash
Acceptable Financing Cash, Conventional, FHA, VA, 1031 Exchange
Listing Terms Cash, Conventional, FHA, VA, 1031 Exchange
Special Listing Condition Private Owner
Virtual Tour https://www.zillow.com/view-imx/248054d9-6511-4d37-8438-a377363a75ce?setAttribution=mls&wl=true&initialViewType=pano

Schools and Properties Nearby