

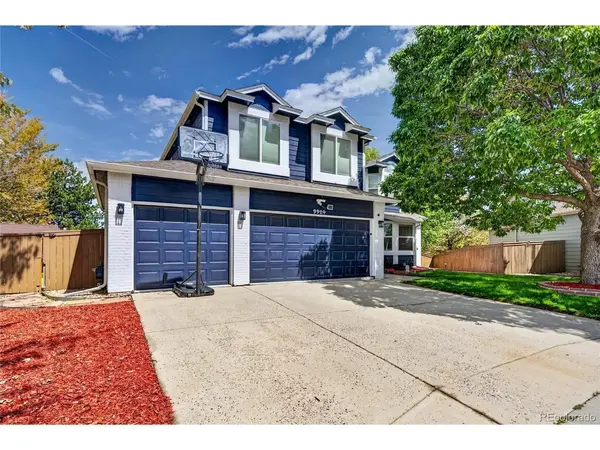


6 Beds
4 Baths
3,568 SqFt
6 Beds
4 Baths
3,568 SqFt
Key Details
Property Type Single Family Home
Sub Type Single Family Residence
Listing Status Active
Purchase Type For Sale
Square Footage 3,568 sqft
Subdivision Westridge
MLS Listing ID IRE7160175
Bedrooms 6
Full Baths 2
Half Baths 1
Three Quarter Bath 1
HOA Fees $171/qua
HOA Y/N Yes
Year Built 1994
Annual Tax Amount $4,831
Tax Year 2025
Lot Size 9,583 Sqft
Acres 0.22
Property Sub-Type Single Family Residence
Source ires
Property Description
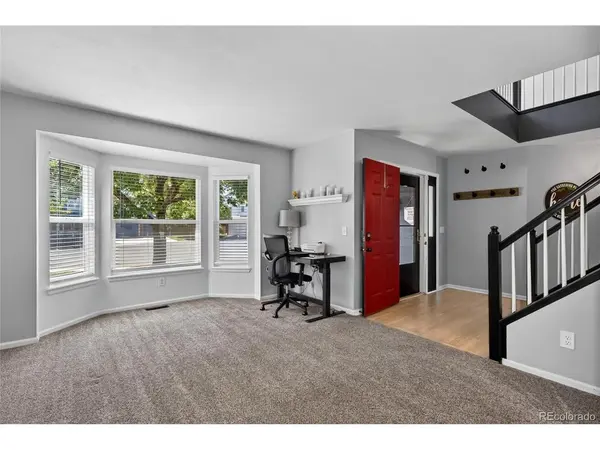
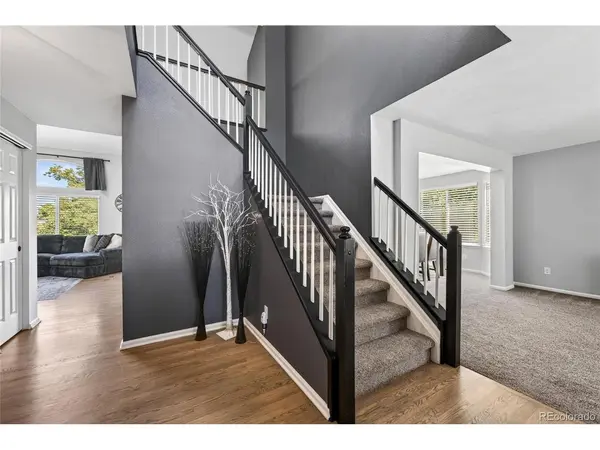
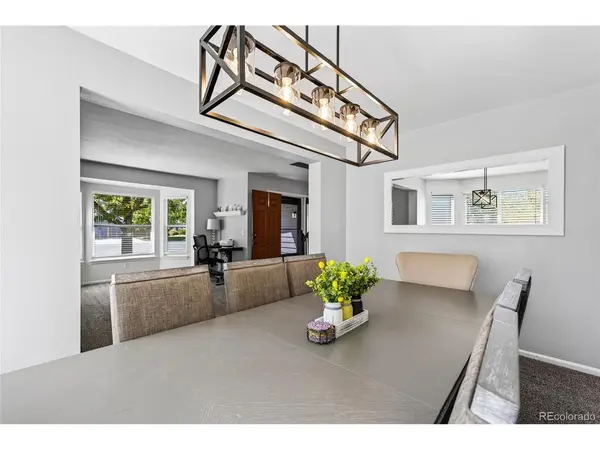
Expansive windows fill the inviting living room with natural light, while a new fireplace with stylish tile creates a beautiful focal point. The updated kitchen features two-tone 42-inch cabinetry with crown molding, granite countertops, a spacious eat-in island, and brand-new stainless steel appliances including a double oven and gas range. Custom woodwork and feature walls add character throughout.
Upstairs, the primary suite offers a relaxing retreat with a 5-piece bath and walk-in closet. Three additional bedrooms provide flexibility for bedrooms or home office space.
The finished basement features two bedrooms, a 3/4 bathroom, and a spacious family room perfect for movie nights or relaxing with friends. A wet bar with sink, mini refrigerator, microwave, and abundant cabinetry makes entertaining easy. New LVP flooring and new carpet in the non-conforming bedroom complete the lower level.
Step outside to an extended Trex deck overlooking the mature backyard with established trees and no neighbors directly behind. A fire pit creates an inviting gathering spot for cool Colorado evenings, while the deck offers plenty of room for outdoor dining and entertaining.
Ideally located near Douglas County schools, Highlands Ranch Town Center, Central Park, Westridge Recreation Center, shopping, dining, parks, and trails. Highlands Ranch residents also enjoy access to four recreation centers and miles of interconnected trails.
Location
State CO
County Douglas
Community Westridge
Area Metro Denver
Zoning PDU
Rooms
Family Room 1
Basement Partial, Partially Finished, Radon Test Available
Interior
Interior Features Eat-in Kitchen, Cathedral Ceiling(s), Open Floorplan, Pantry, Walk-In Closet(s), Wet Bar
Heating Forced Air
Cooling Central Air, Ceiling Fan(s)
Fireplaces Type Gas, Living Room, One
Appliance Self Cleaning Oven, Double Oven, Dishwasher, Refrigerator, Washer, Dryer, Microwave, Disposal, Fire Alarm
Exterior
Exterior Feature Sprinkler System
Parking Features Attached
Garage Spaces 3.0
Fence Fenced
Community Features Clubhouse, Tennis Court(s), Hot Tub, Pool, Sauna, Playground, Fitness Center, Park, Trail(s)
View Y/N No
Roof Type Composition
Porch Patio, Deck
Garage Yes
Building
Lot Description Cul-De-Sac, Gutters
Sewer Public Sewer
Water City
Level or Stories Two
Structure Type Frame,Wood Siding
New Construction false
Schools
Elementary Schools Coyote Creek
Middle Schools Ranch View
High Schools Douglas County Re-1
School District Douglas County Re-1
Others
HOA Fee Include Snow Removal
Acceptable Financing Cash, Conventional, FHA, VA
Listing Terms Cash, Conventional, FHA, VA
Special Listing Condition Private Owner
Virtual Tour https://tours.oatisgreenphotography.com/9924-silver-maple-way

Schools and Properties Nearby