




3 Beds
3 Baths
1,534 SqFt
3 Beds
3 Baths
1,534 SqFt
Key Details
Property Type Townhouse
Sub Type Townhouse
Listing Status Active
Purchase Type For Sale
Square Footage 1,534 sqft
Subdivision Cross Creek
MLS Listing ID IRE5076967
Style Contemporary
Bedrooms 3
Full Baths 1
Half Baths 1
Three Quarter Bath 1
HOA Fees $40/mo
HOA Y/N Yes
Year Built 2019
Annual Tax Amount $4,062
Tax Year 2025
Lot Size 1,742 Sqft
Acres 0.04
Property Sub-Type Townhouse
Source ires
Property Description
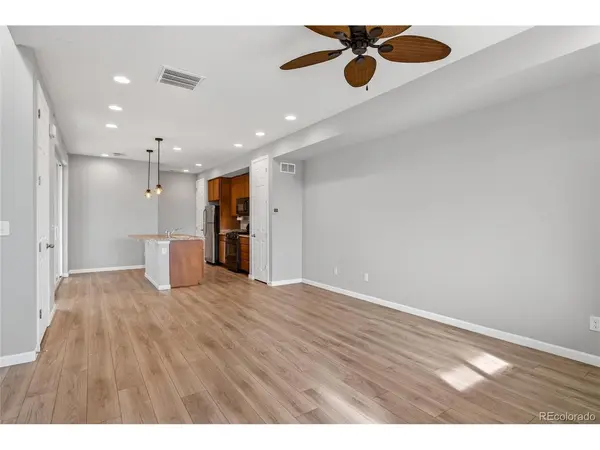
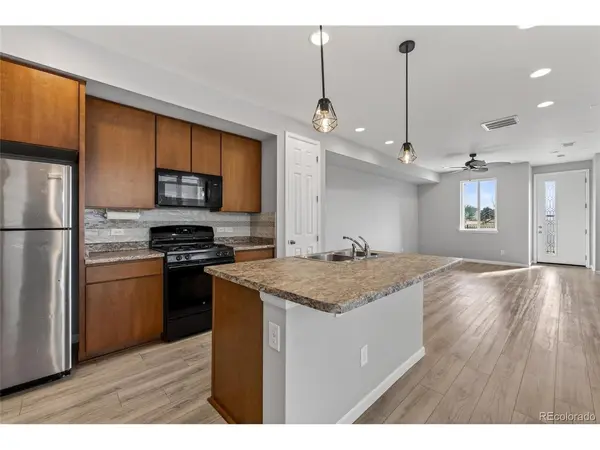
Step inside to soaring ceilings, an open-concept main floor, and sunlit living spaces that feel warm, airy, and inviting. The open concept kitchen shines with a sleek all-black refrigerator being installed prior to closing, adding a modern touch to the home's clean aesthetic.
Upstairs, the serene primary suite offers a spa-inspired ensuite with dual sinks, a large walk-in shower, and a spacious walk-in closet. Two additional bedrooms, a full bath, and an oversized upper-level laundry closet create the perfect blend of function and flow.
Enjoy an attached 2-car garage, abundant guest parking, and resort-style community amenities - including a park, basketball court, clubhouse, and pool - all just steps from your front door.
With a fresh look, a phenomenal interest rate option, and a price designed to move, this home is ready for its next chapter. Come see why this home stands out.
Location
State CO
County Arapahoe
Community Cross Creek
Area Metro Denver
Direction *Front door is located on 5th Ave, Garage is located on 5th Pl. Please park on 5th to access the front door.
Rooms
Basement Unfinished, Crawl Space, Slab, Built-In Radon
Interior
Interior Features Eat-in Kitchen, Open Floorplan, Pantry, Walk-In Closet(s), Kitchen Island
Heating Forced Air
Cooling Central Air, Ceiling Fan(s)
Appliance Dishwasher, Refrigerator, Microwave, Disposal, Fire Alarm
Exterior
Exterior Feature Oversized Garage
Parking Features Attached
Garage Spaces 2.0
Community Features Clubhouse, Pool, Playground, Park, Trail(s)
Utilities Available Natural Gas Available, Electricity Available, Cable Available
View Y/N No
Roof Type Fiberglass
Porch Patio
Garage Yes
Building
Lot Description House Faces South, Paved, Gutters
Sewer Public Sewer
Water City
Architectural Style Contemporary
Level or Stories Two
Structure Type Frame,Stone,Wood Siding,Concrete
New Construction false
Schools
Elementary Schools Murphy Creek K-8
Middle Schools Vista Peak
High Schools Adams-Arapahoe 28J
School District Adams-Arapahoe 28J
Others
HOA Fee Include Trash,Snow Removal,Exterior Maintenance
Acceptable Financing Cash, Conventional, FHA, VA
Listing Terms Cash, Conventional, FHA, VA
Special Listing Condition Private Owner

Schools and Properties Nearby