

10527 W Cooper, Littleton, CO 80127
10527 W Cooper, Littleton, CO 80127,Video Tour
10527 W Cooper, Littleton, CO 80127
REQUEST A TOUR If you would like to see this home without being there in person, select the "Virtual Tour" option and your agent will contact you to discuss available opportunities.
In-PersonVirtual Tour
$ 725,000
Est. payment | /mo

3 Beds

3 Baths

3,134 SqFt


$ 725,000
Est. payment | /mo

3 Beds

3 Baths

3,134 SqFt

Key Details

Property Type Single Family Home

Sub Type Single Family Residence

Listing Status Coming Soon

Purchase Type For Sale

Square Footage 3,134 sqft

Subdivision Fairway Vista

MLS Listing ID IRE7857075

Bedrooms 3

Full Baths 2

Half Baths 1

HOA Fees $64/mo

HOA Y/N Yes

Year Built 1996

Annual Tax Amount $4,165

Tax Year 2025

Lot Size 6,969 Sqft

Acres 0.16

Property Sub-Type Single Family Residence

Source ires

Property Description

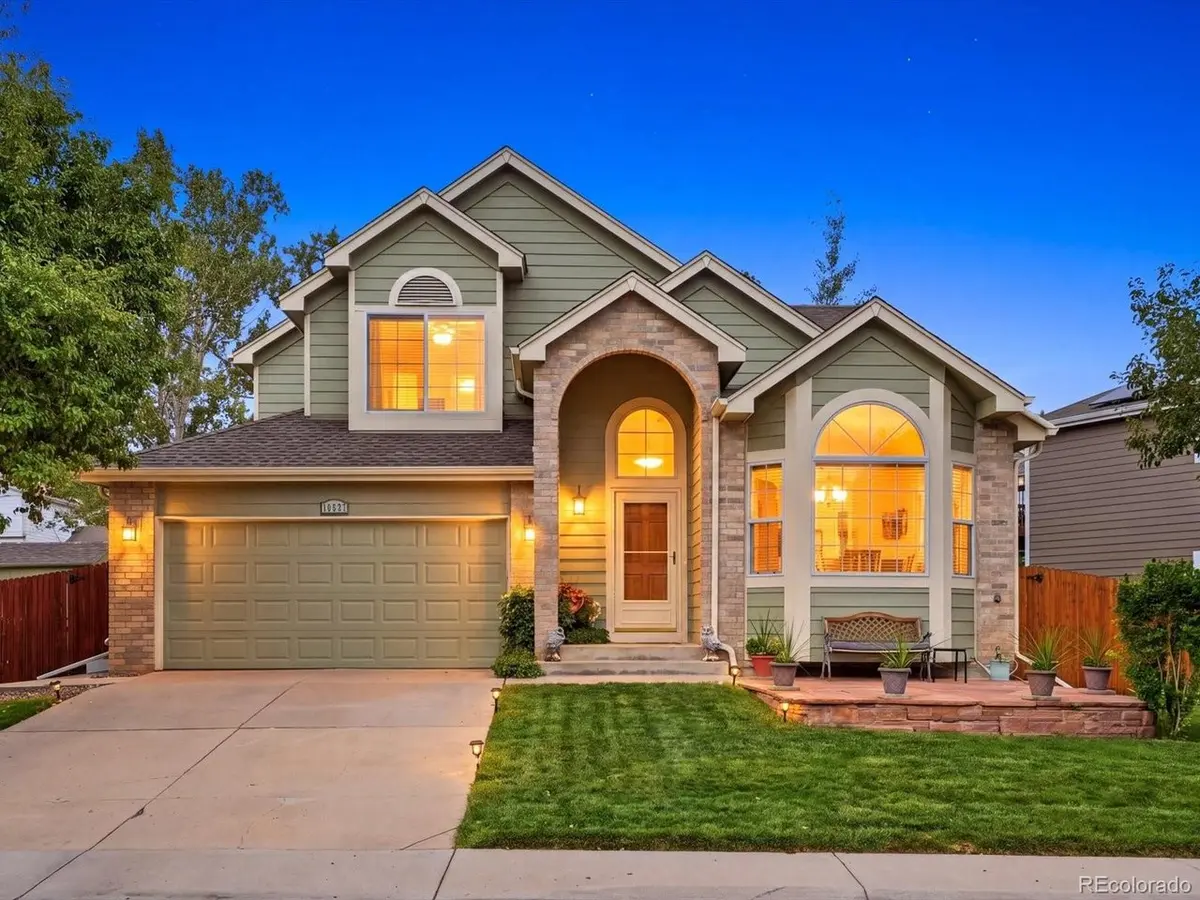
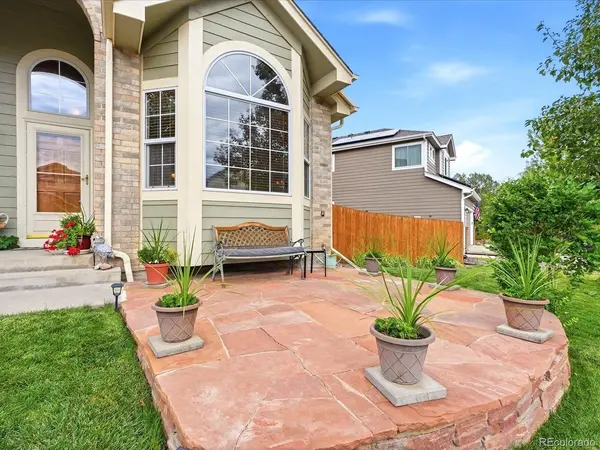
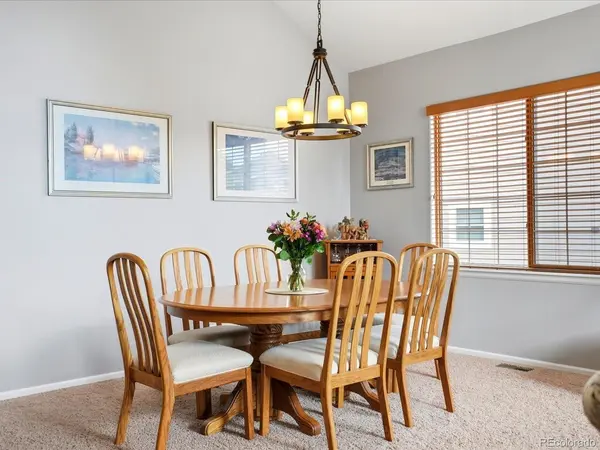
Welcome Home to Fairway Vista! This beautifully maintained, turn-key home in southwest Littleton offers the best of both worlds-a floor plan that lives like a ranch with the space, light and flexibility of a two-story. The south-facing orientation brings in abundant Colorado sunshine! The main level features refinished hardwood floors, vaulted ceilings, skylights, formal and informal living spaces, and a gourmet kitchen with white cabinetry, granite counters, stainless appliances and oil-rubbed bronze hardware. The main-floor primary suite features a luxurious five-piece bath, while the main-level laundry and garage access make single-level living easy. Upstairs are two spacious bedrooms, one with mountain views and a window seat, a Jack-and-Jill bath, and a versatile loft perfect for an office, study, exercise area, playroom or media space. An unfinished partial basement provides excellent storage and future potential. Recent updates include an impact-resistant L4 roof, gutters, newer HVAC and water heater, interior paint, refinished hardwoods, updated family room, lighting and ceiling fans. Enjoy mature landscaping, a sprinkler system, south-facing driveway, front flagstone patio and a private backyard with stamped-concrete patio backing to community green space. Conveniently located near Jefferson County schools, parks, trails, golf, shopping and Foothills Recreation District, with easy C-470 access for Denver Metro commuting and mountain adventures. Don't miss this exceptional Fairway Vista home!

Location

State CO

County Jefferson

Community Fairway Vista

Area Metro Denver

Zoning P-D

Rooms

Family Room 1

Basement Unfinished

Interior

Interior Features Cathedral Ceiling(s), Pantry, Walk-In Closet(s), Skylights, Jack & Jill Bathroom, Kitchen Island

Heating Forced Air

Cooling Central Air, Ceiling Fan(s)

Appliance Dishwasher, Refrigerator, Microwave, Disposal

Exterior

Parking Features Attached

Garage Spaces 2.0

Fence Fenced

Utilities Available Electricity Available, Cable Available

View Y/N Yes

View Mountain(s)

Roof Type Composition

Porch Patio

Garage Yes

Building

Lot Description Level, House Faces South, Paved, Gutters

Sewer Public Sewer

Water City

Level or Stories Two

Structure Type Frame,Brick

New Construction false

Schools

Elementary Schools Powderhorn

Middle Schools Summit Ridge

High Schools Jefferson Dist R-1

School District Jefferson Dist R-1

Others

HOA Fee Include Trash

Acceptable Financing Cash, Conventional, FHA, VA, 1031 Exchange

Listing Terms Cash, Conventional, FHA, VA, 1031 Exchange

Special Listing Condition Private Owner

Virtual Tour https://www.zillow.com/view-imx/a1538d23-3ec8-4118-89df-35fb41abeda8?setAttribution=mls&wl=true&initialViewType=pano

Information and Real Estate Services (IRES)
Listed by Donna Kidd

Schools and Properties Nearby

Learn More About LPT Realty

Tour the Home

10527 W Cooper