


3 Beds
3 Baths
1,728 SqFt
3 Beds
3 Baths
1,728 SqFt
Key Details
Property Type Single Family Home
Sub Type Single Family Residence
Listing Status Active
Purchase Type For Sale
Square Footage 1,728 sqft
MLS Listing ID IRE7829077
Bedrooms 3
Full Baths 2
Three Quarter Bath 1
HOA Y/N No
Year Built 1973
Annual Tax Amount $775
Tax Year 2026
Lot Size 36.940 Acres
Acres 36.94
Property Sub-Type Single Family Residence
Source ires
Property Description
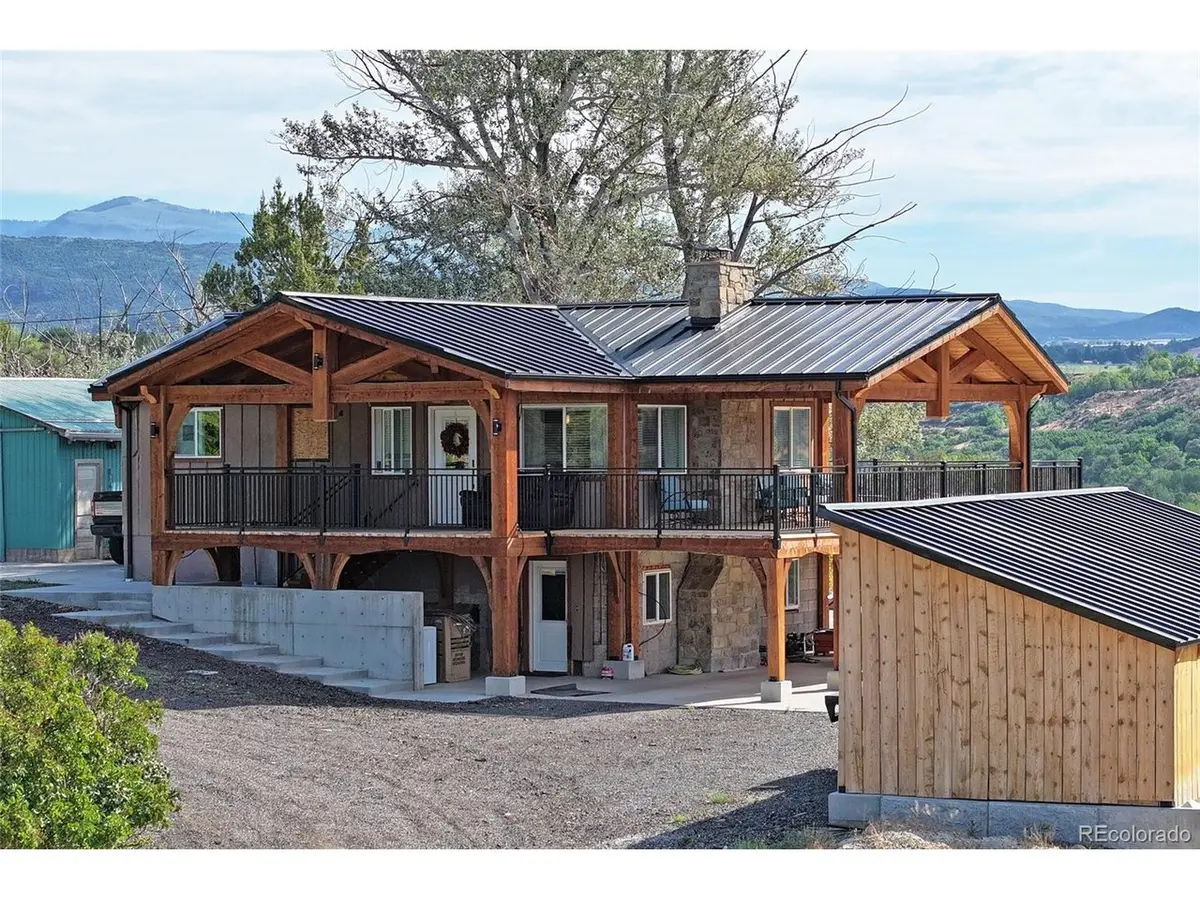
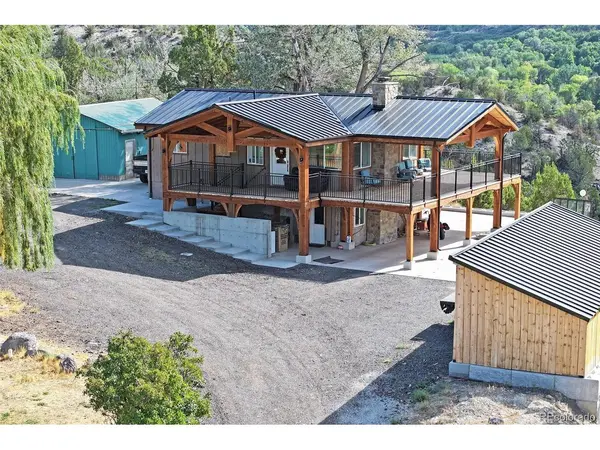
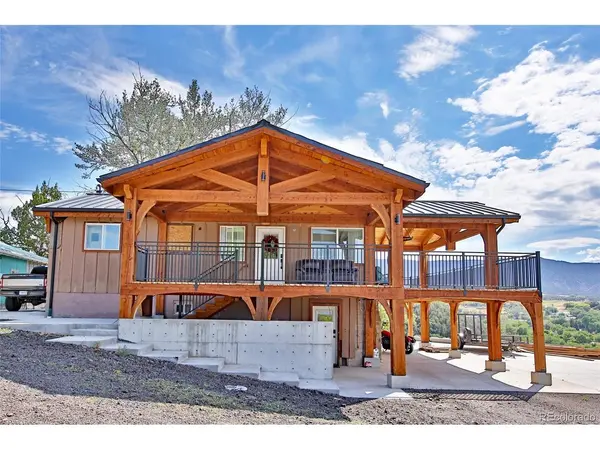
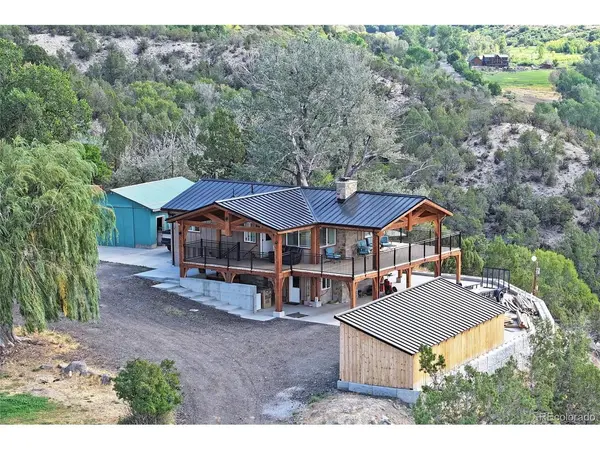
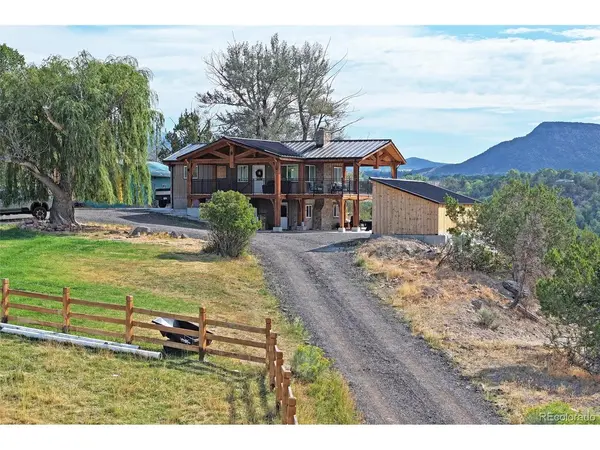
The primary bedroom has a walkout entrance to the deck. A partially finished basement expands the usable space and includes a 12X24 underground cellar, 2 bedrooms, living area, and laundry room, while a wood stove adds practical warmth and is vented for both floors. A wraparound covered deck opens to an extended, shaded concrete lookout patio, an inviting setting for amazing views across Collbran, the rodeo grounds, neighboring elk ranch, and surrounding mountain ranges. Soak up some Colorado sun or relax under starry nights, entertain, enjoy wildlife sightings, or simply observe the beauty of mountain life.
Fenced pastures, a garden area, mature shade and fruit trees, storage sheds, chicken coop, and workshop support livestock, gardening, projects, and everyday country use. The newly built 40x80 high-bay shop with 400-amp electrical service provides exceptional room for equipment, vehicles, storage, or multipurpose needs. Gated pipe for irrigation is included.
Just minutes from Powderhorn Ski Resort, Vega State Park, and all the recreation that Colorado provides Enjoy hiking, hunting, biking, fishing, 4-wheeling, skiing and more out your back door. A distinctive combination of irrigated acreage, a stunning home, major shop space, and a setting shaped by open land and mountain horizons. Explore Colorado's adventures and return home to your acreage overlooking mountains and valleys.
Location
State CO
County Mesa
Area Out Of Area
Zoning AFT
Direction From Main street in Collbran, take a left on rodeo road, go approx. 0.2 miles, the turn to the property will be on your left-hand side marked by a United Country arrow.
Rooms
Family Room 1
Basement Partially Finished
Interior
Interior Features Cathedral Ceiling(s), Pantry
Heating Forced Air, Wood Stove
Cooling Ceiling Fan(s)
Fireplaces Type Family Room, One
Appliance Dishwasher, Refrigerator, Washer, Dryer, Microwave, Disposal
Exterior
Parking Features Detached
Garage Spaces 1.0
Fence Partial
Utilities Available Electricity Available, Propane
View Y/N Yes
View Mountain(s)
Roof Type Metal
Porch Patio, Deck
Garage Yes
Building
Lot Description Deciduous Trees, Outbuildings, House Faces West, Paved
Sewer Septic Tank
Water Cistern
Level or Stories Two
Structure Type Frame,Wood Siding
New Construction false
Schools
Elementary Schools Plateau Valley
Middle Schools Plateau Valley
High Schools Plateau Valley 50
School District Plateau Valley 50
Others
Acceptable Financing Cash, Conventional, VA
Horse Property Horse(s) Allowed
Listing Terms Cash, Conventional, VA
Special Listing Condition Private Owner

Schools and Properties Nearby