



3 Beds
4 Baths
3,160 SqFt
3 Beds
4 Baths
3,160 SqFt
Key Details
Property Type Townhouse
Sub Type Townhouse
Listing Status Active
Purchase Type For Sale
Square Footage 3,160 sqft
Subdivision Central Park
MLS Listing ID IRE8824505
Bedrooms 3
Full Baths 2
Half Baths 1
Three Quarter Bath 1
HOA Fees $361/mo
HOA Y/N Yes
Year Built 2014
Annual Tax Amount $7,394
Tax Year 2024
Lot Size 2,178 Sqft
Acres 0.05
Property Sub-Type Townhouse
Source ires
Property Description
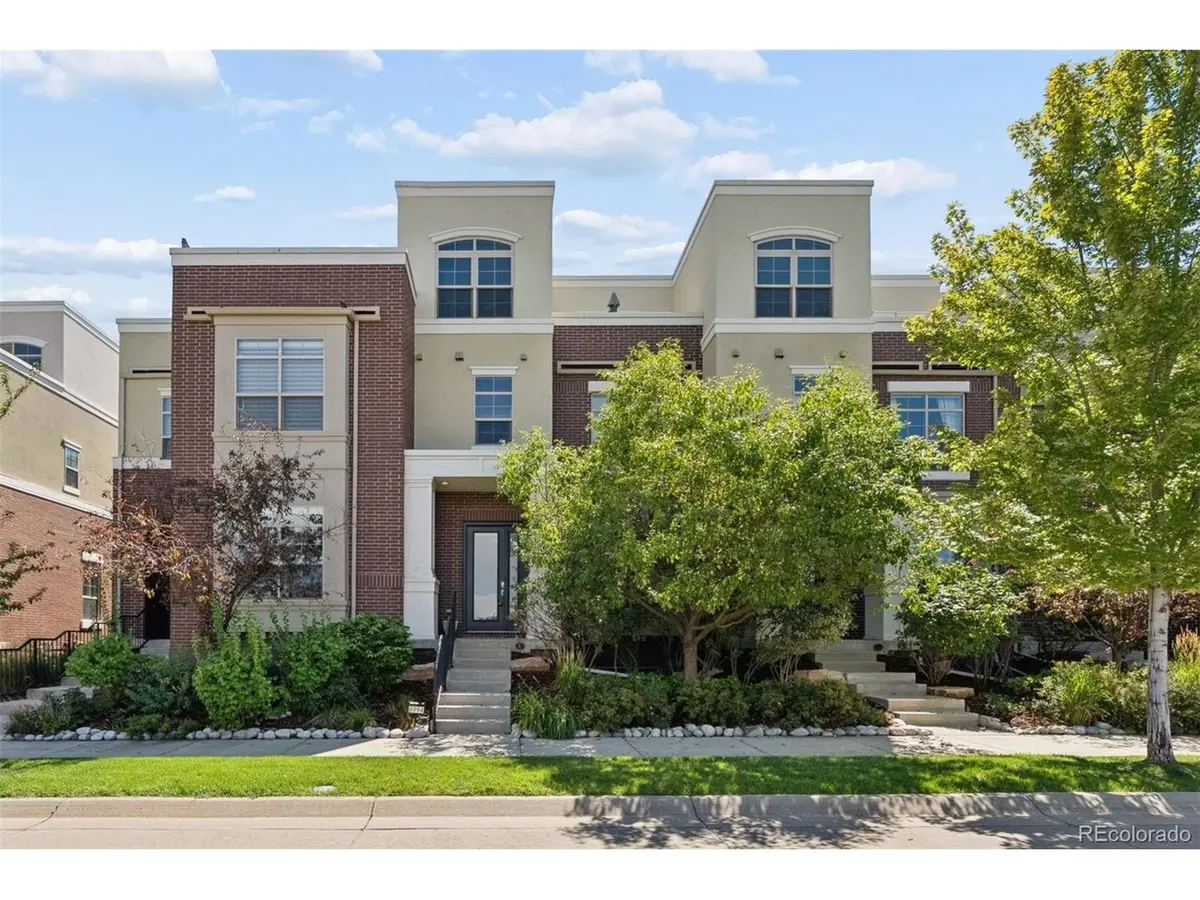
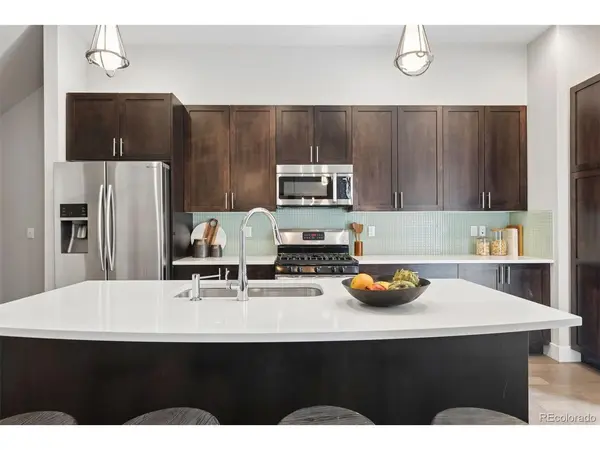
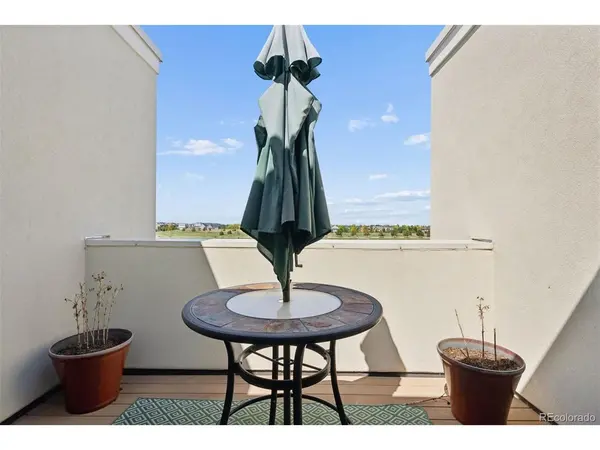
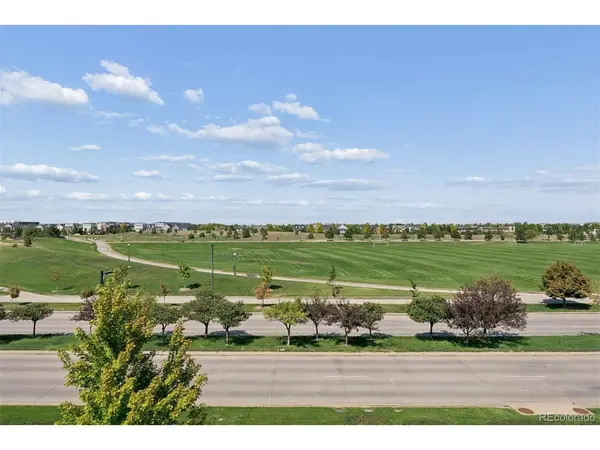
Location, lifestyle, and flexibility come together in this urban-chic Central Park townhome, ideally situated directly across the street from Central Park itself-the heart of the neighborhood. From here, you're within easy walking distance of neighborhood schools, both Town Centers, the Rec Center, the Bladium, Stanley Marketplace, and the countless amenities that make Central Park such a desirable place to call home. The thoughtfully designed floor plan offers plenty of space and flexibility, including a finished basement and a third-floor loft that can easily adapt to your needs as an office, den, workout space, or guest bedroom. The open-concept main level is made for everyday living and entertaining, while multiple outdoor spaces, including a private rooftop patio and backyard patio-give you even more room to relax, entertain, and enjoy Colorado's beautiful seasons. A detached two-car garage provides secure parking along with abundant storage space, plus a sizable storage/mechanical room that adds even more functionality. Whether you're looking for your first home, a lock-and-leave property, a place with room to grow, or simply want to live in the middle of everything Central Park has to offer, this home checks a lot of boxes. Come see for yourself-you may find this is exactly where you want to be. Schedule your showing today!
Location
State CO
County Denver
Community Central Park
Area Metro Denver
Zoning R-MU-30
Rooms
Family Room 1
Basement Partially Finished, Slab
Interior
Interior Features Eat-in Kitchen, Open Floorplan, Pantry, Walk-In Closet(s), Kitchen Island
Heating Forced Air
Cooling Central Air, Ceiling Fan(s)
Appliance Dishwasher, Refrigerator, Washer, Dryer, Microwave, Disposal, Fire Alarm
Exterior
Exterior Feature Balcony
Parking Features Detached
Garage Spaces 2.0
View Y/N No
Roof Type Composition
Garage Yes
Building
Lot Description House Faces North, Paved
Sewer Public Sewer
Water City
Level or Stories Three Or More
Structure Type Frame,Brick,Stucco
New Construction false
Schools
Elementary Schools Isabella Bird Community
Middle Schools Mcauliffe International
High Schools Denver District 1
School District Denver District 1
Others
HOA Fee Include Trash,Snow Removal
Acceptable Financing Cash, Conventional, FHA, VA
Listing Terms Cash, Conventional, FHA, VA
Special Listing Condition Private Owner
Virtual Tour https://u.listvt.com/mls/261527161

Schools and Properties Nearby