




4 Beds
4 Baths
3,273 SqFt
4 Beds
4 Baths
3,273 SqFt
Key Details
Property Type Single Family Home
Sub Type Single Family Residence
Listing Status Active
Purchase Type For Sale
Square Footage 3,273 sqft
Subdivision Primrose
MLS Listing ID IRE4171823
Bedrooms 4
Full Baths 1
Half Baths 2
Three Quarter Bath 1
HOA Fees $340/mo
HOA Y/N Yes
Year Built 1984
Annual Tax Amount $3,500
Tax Year 2025
Lot Size 3,484 Sqft
Acres 0.08
Property Sub-Type Single Family Residence
Source ires
Property Description
The spacious main-floor primary suite includes sliding glass doors that open to a private deck, a large walk-in closet, and an updated spa-like bath with an oversized shower and convenient washer and dryer. Upstairs, two generous bedrooms each feature private vanities and share a Jack-and-Jill bath.
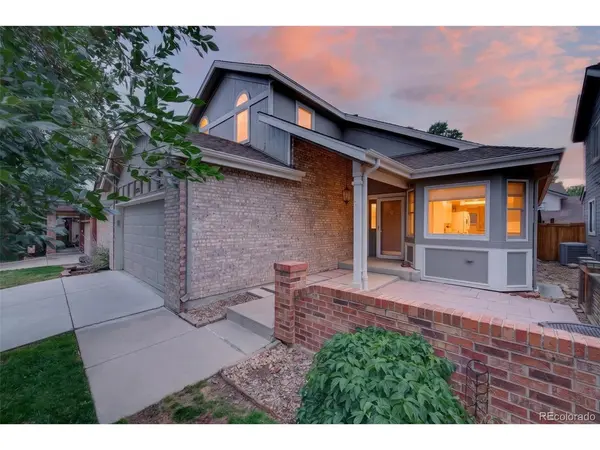
The finished basement offers even more living space with a large family/recreation room, an additional bedroom, a spacious half bath with room to add a tub or shower, a laundry closet with washer and dryer, and a large utility room with plenty of workspace and storage. Outside, enjoy a welcoming front patio, as well as a private backyard with new fence, composite deck, and retractable awning perfect for relaxing or entertaining. Fresh interior paint, new carpet, and a two-car garage complete this move-in-ready home.
Residents of Primrose Above Bear Creek enjoy access to a community clubhouse and pool, along with easy access to Bear Creek walking and biking trails. With HOA-provided yard maintenance and snow removal, this lock-and-leave home offers the perfect combination of comfort, convenience, and low-maintenance living.
Location
State CO
County Jefferson
Community Primrose
Area Metro Denver
Rooms
Family Room 1
Basement Full, Partially Finished, Built-In Radon
Interior
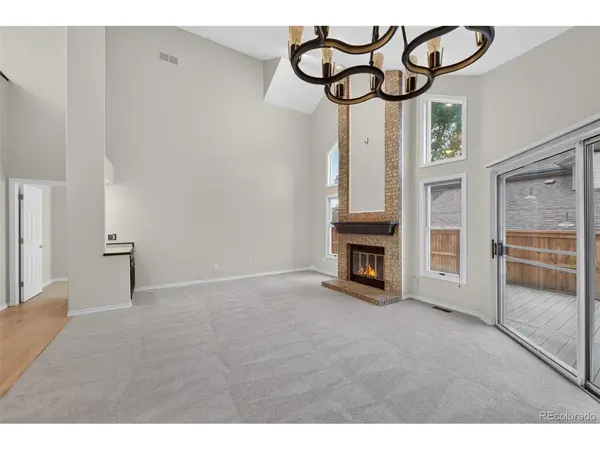
Interior Features Eat-in Kitchen, Cathedral Ceiling(s), Open Floorplan, Bay or Bow Window, Walk-In Closet(s), Skylights, Jack & Jill Bathroom
Heating Forced Air, Humidity Control
Cooling Central Air, Ceiling Fan(s)
Fireplaces Type Living Room, One
Appliance Dishwasher, Refrigerator, Washer, Dryer, Microwave, Disposal, Fire Alarm
Exterior
Parking Features Attached
Garage Spaces 2.0
Fence Fenced
Community Features Clubhouse, Pool, Gated
Utilities Available Electricity Available
View Y/N No
Roof Type Composition
Porch Patio, Deck
Garage Yes
Building
Lot Description Level, House Faces East, Paved
Sewer Public Sewer
Water City
Level or Stories Two
Structure Type Frame,Brick,Wood Siding
New Construction false
Schools
Elementary Schools Bear Creek
Middle Schools Carmody
High Schools Jefferson Dist R-1
School District Jefferson Dist R-1
Others
HOA Fee Include Trash,Snow Removal,Exterior Maintenance
Acceptable Financing Cash, Conventional, FHA, VA, 1031 Exchange
Listing Terms Cash, Conventional, FHA, VA, 1031 Exchange

Schools and Properties Nearby