

7169 Dark Horse, Colorado Springs, CO 80919
REQUEST A TOUR If you would like to see this home without being there in person, select the "Virtual Tour" option and your agent will contact you to discuss available opportunities.
In-PersonVirtual Tour
$ 910,000
Est. payment | /mo

4 Beds

4 Baths

3,418 SqFt


Save
$ 910,000
Est. payment | /mo
Save

4 Beds

4 Baths

3,418 SqFt

Key Details

Property Type Single Family Home

Sub Type Single Family Residence

Listing Status Coming Soon

Purchase Type For Sale

Square Footage 3,418 sqft

Subdivision Comstock Village

MLS Listing ID IRE8407385

Style Chalet,Contemporary

Bedrooms 4

Full Baths 2

Three Quarter Bath 2

HOA Fees $91/ann

HOA Y/N Yes

Year Built 1979

Annual Tax Amount $3,028

Tax Year 2025

Lot Size 0.420 Acres

Acres 0.42

Property Sub-Type Single Family Residence

Source ires

Property Description

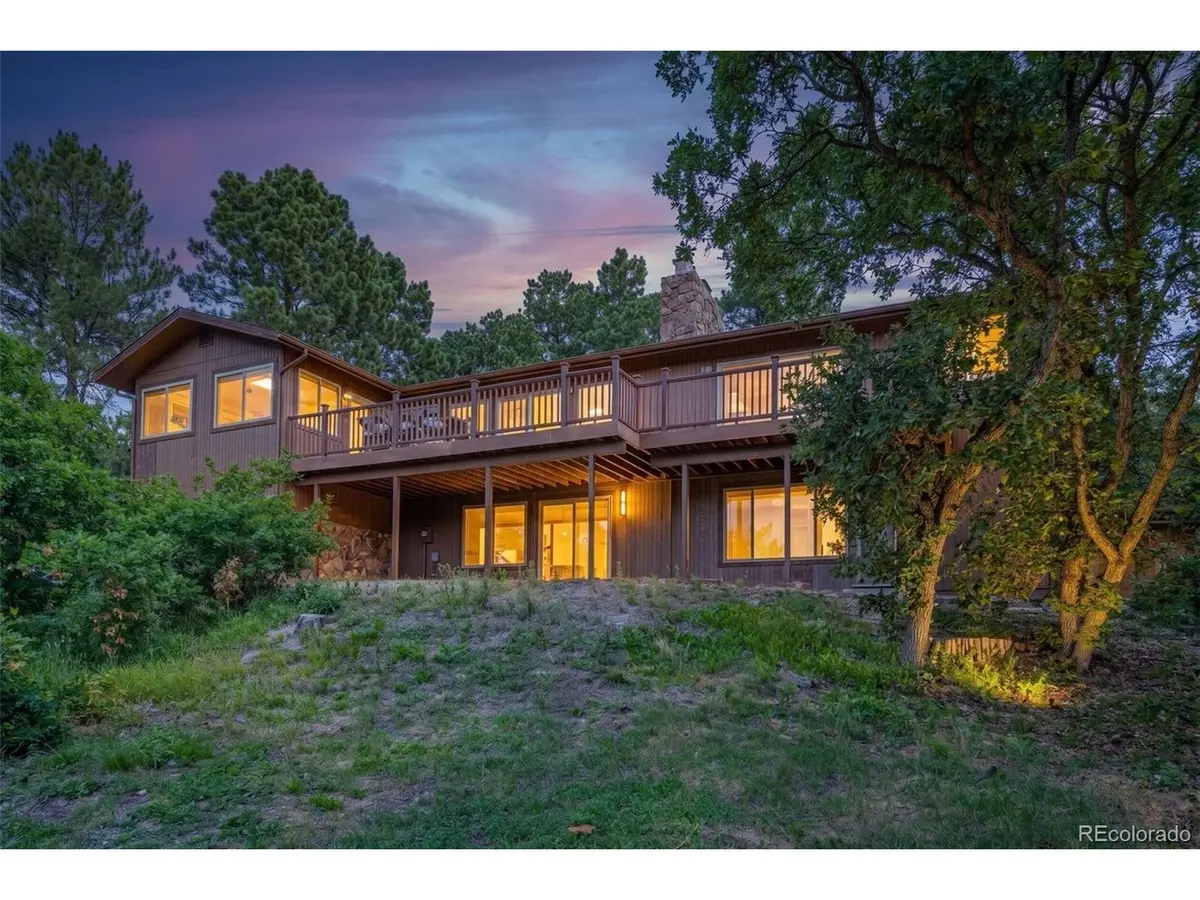
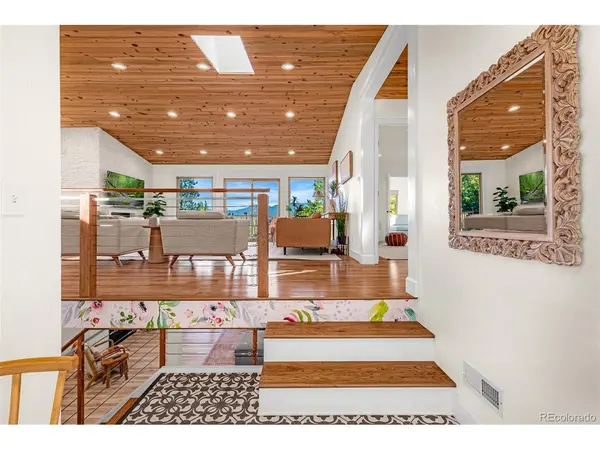
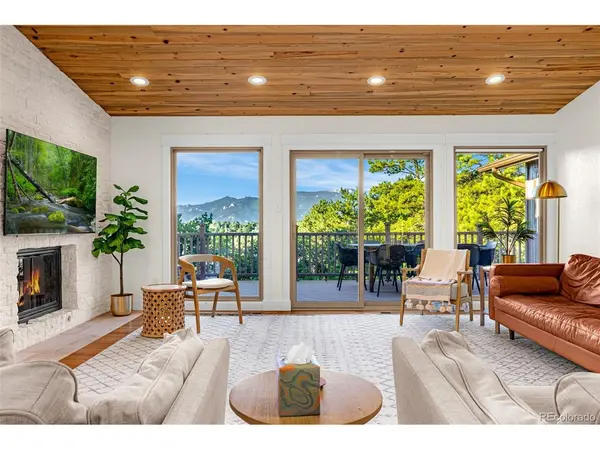
Beautifully remodeled ranch home backing to open space, striking the perfect blend of comfort & modern living. Nestled on a cul-de-sac backing to open space w/trails. Walk to Foothills Park & Elementary, easy access to USAFA, & the city's newest amenities. As you enter, designer tile landing opens to luxury hickory wood flrs that flow throughout the main lvl. Inviting you into the light & bright great rm. Featuring see thru gas FP w/floor to ceiling stacked stone surround, custom tongue & groove vaulted ceiling, all new can lighting, wall of windows framing the views of the landscape, & walk-out access. The nearby dining area can accommodate large tables, walk-out via oversized sliding glass doors, hardwood flrs, new chandelier & mountain views. The natural light continues in the all-new gourmet kitchen w/large windows. Enjoy expansive Cambria quartz island w/storage & breakfast bar, SS appliances, built-in pantry, wall-mounted dble ovens, range top, upgraded brass metal hardware, mullion glass cabinets w/underlighting, floor to ceiling tile feature wall, & views of the landscape. Walk-out from here to the elevated composite deck & backyard oasis. The composite deck offers a private area to relax & enjoy the Pikes Peak views. Back inside the main lvl primary suite is loaded w/amenities & adjoining flex rm surrounded by windows, shiplap walls & access to the deck. The primary suites boasts wd flrs, private bath w/dbl vanities, tile flr, & walk-in closet. Add main level bedrm has, crown molding, adj remodeled 3/4 bath w/tile flr, floating vanity, shiplap wall, & tile backsplash. Modern horizontal cable railing leads you downstairs to the walk-out lower lvl offering an open family rm, w/gas FP, built-in workstation w/bookshelves, custom nook under stairs w/storage, & vinyl plank wd flring. The 2 lower-lvl bedrms both have generous sizes, & easy access to full bath w/tile walls, & new vanity. Bonus items incl; Central AC, fenced yard, laundry w/sink & cabinets, & more!

Location

State CO

County El Paso

Community Comstock Village

Area Out Of Area

Zoning R-1 6 HS

Direction go west on woodmen/rockrimmon, take a right onto allegheny, take a right onto dark horse, and another right into the cul-da-sac

Rooms

Family Room 1

Basement Full, Partially Finished, Slab, Walk-Out Access

Interior

Interior Features Eat-in Kitchen, Cathedral Ceiling(s), Open Floorplan, Pantry, Walk-In Closet(s), Skylights, Kitchen Island

Heating Forced Air

Cooling Central Air, Ceiling Fan(s)

Fireplaces Type Two or More, Gas, Living Room, Family Room, Great Room, Dining Room, Basement

Appliance Double Oven, Dishwasher, Refrigerator, Washer, Dryer, Microwave, Disposal

Exterior

Exterior Feature Balcony

Parking Features Attached

Garage Spaces 2.0

Fence Partial

Utilities Available Natural Gas Available, Electricity Available, Cable Available

View Y/N Yes

View Mountain(s), City

Roof Type Fiberglass

Porch Patio, Deck

Garage Yes

Building

Lot Description Cul-De-Sac, Deciduous Trees, House Faces West, Paved

Sewer Public Sewer

Water City

Architectural Style Chalet, Contemporary

Level or Stories One

Structure Type Frame

New Construction false

Schools

Elementary Schools Foothills

Middle Schools Eagleview

High Schools Academy 20

School District Academy 20

Others

Acceptable Financing Cash, Conventional, FHA, VA

Listing Terms Cash, Conventional, FHA, VA

Special Listing Condition Private Owner

Information and Real Estate Services (IRES)
Listed by Drake Guidry

Schools and Properties Nearby

Learn More About LPT Realty

Tour the Home

7169 Dark Horse