
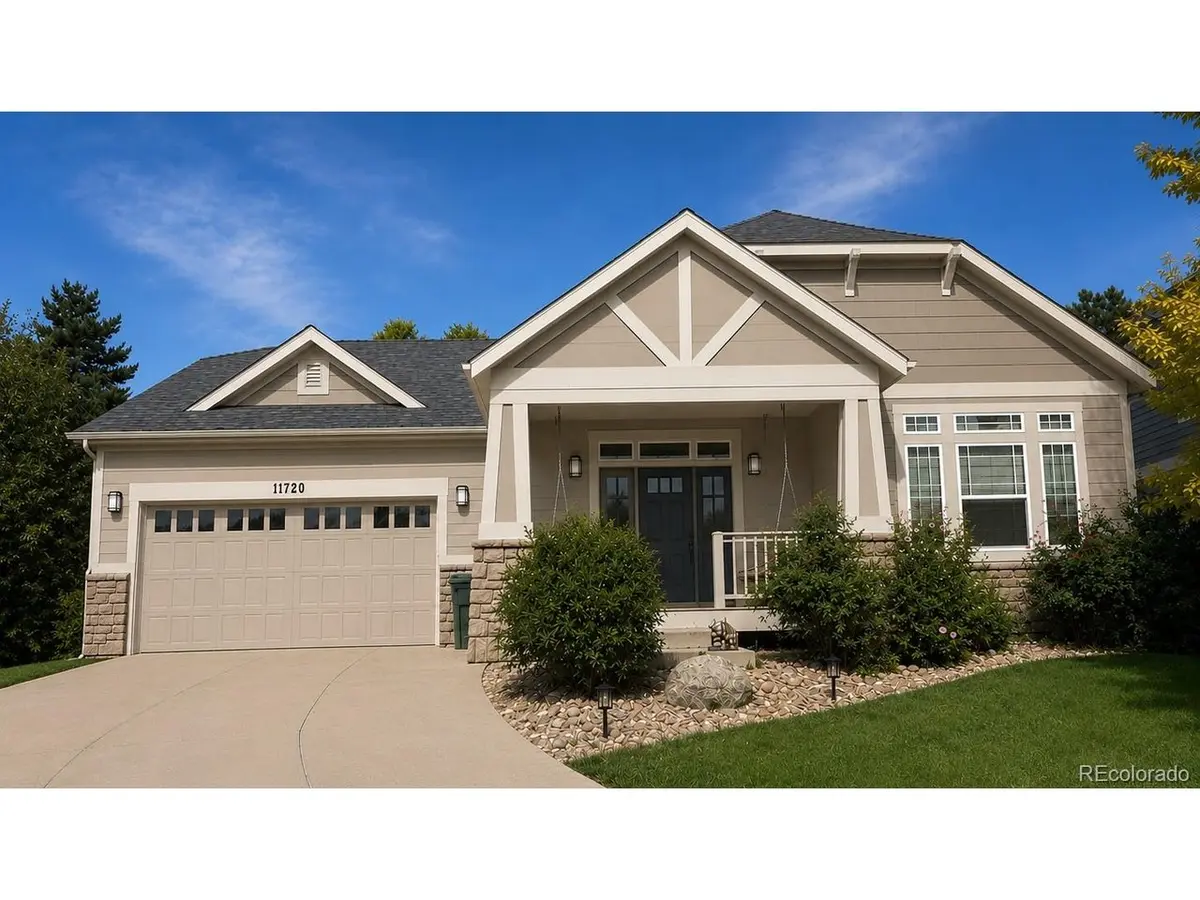

11720 W 106th, Westminster, CO 80021
REQUEST A TOUR If you would like to see this home without being there in person, select the "Virtual Tour" option and your agent will contact you to discuss available opportunities.
In-PersonVirtual Tour
$ 835,000
Est. payment | /mo

4 Beds

3 Baths

3,658 SqFt


Save
$ 835,000
Est. payment | /mo
Save

4 Beds

3 Baths

3,658 SqFt

Key Details

Property Type Single Family Home

Sub Type Single Family Residence

Listing Status Coming Soon

Purchase Type For Sale

Square Footage 3,658 sqft

Subdivision Meadow View Estates

MLS Listing ID IRE2134674

Bedrooms 4

Full Baths 2

Three Quarter Bath 1

HOA Fees $260/qua

HOA Y/N Yes

Year Built 2006

Annual Tax Amount $4,511

Tax Year 2025

Lot Size 9,583 Sqft

Acres 0.22

Property Sub-Type Single Family Residence

Source ires

Property Description

Opportunities to own in this secluded pocket of homes don't come along often, and finding a ranch here is even more special! This spacious home offers the easy, comfortable lifestyle you've been waiting for, with room for everyone and an incredible lot to match. The open floor plan creates an inviting flow between the kitchen, dining, and living spaces, while the main level features two bedrooms, including a generous primary suite with a huge walk-in closet, spacious shower, and direct connection to the oversized laundry room complete with a utility sink. The finished basement is incredibly spacious and adds an entire second level of living space, offering two additional bedrooms, a 3/4 bathroom, generous storage, and plenty of room for guests, recreation, hobbies, a home gym, or whatever you can dream up! And then there's the yard - one of the largest lots in this sought-after enclave of less than thirty semi-custom homes, offering plenty of room to relax, play, garden, and entertain. Enjoy both front and back porches, a hot tub, and fresh exterior paint that gives the home a crisp, updated feel. Homes in this special enclave rarely become available, and a ranch home on a lot like this is an even rarer find. INTERIOR PHOTOS ARE COMING SOON! If you've been waiting for the opportunity to own HERE, don't miss this one!

Location

State CO

County Jefferson

Community Meadow View Estates

Area Metro Denver

Zoning P-D

Rooms

Basement Full, Partially Finished

Interior

Interior Features Eat-in Kitchen, Cathedral Ceiling(s), Open Floorplan, Pantry, Walk-In Closet(s), Kitchen Island

Heating Forced Air

Cooling Central Air, Ceiling Fan(s)

Fireplaces Type Living Room, One

Appliance Dishwasher, Washer, Dryer, Microwave, Disposal, Fire Alarm

Exterior

Exterior Feature Sprinkler System

Parking Features Attached

Garage Spaces 2.0

View Y/N No

Roof Type Composition

Porch Patio

Garage Yes

Building

Sewer Public Sewer

Water City

Level or Stories One

Structure Type Frame,Wood Siding,Moss Rock

New Construction false

Schools

Elementary Schools Lukas

Middle Schools Wayne Carle

High Schools Jefferson Dist R-1

School District Jefferson Dist R-1

Others

Acceptable Financing Cash, Conventional, FHA, VA

Listing Terms Cash, Conventional, FHA, VA

Special Listing Condition Private Owner

Information and Real Estate Services (IRES)
Listed by Tori Whittaker

Schools and Properties Nearby

Learn More About LPT Realty

Tour the Home

11720 W 106th