
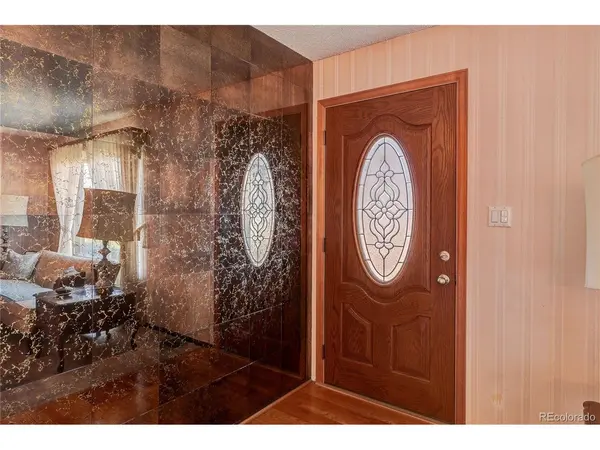

5092 Xanadu, Denver, CO 80239
REQUEST A TOUR If you would like to see this home without being there in person, select the "Virtual Tour" option and your agent will contact you to discuss available opportunities.
In-PersonVirtual Tour
$ 534,900
Est. payment | /mo

5 Beds

3 Baths

3,344 SqFt


$ 534,900
Est. payment | /mo

5 Beds

3 Baths

3,344 SqFt

Key Details

Property Type Single Family Home

Sub Type Single Family Residence

Listing Status Active

Purchase Type For Sale

Square Footage 3,344 sqft

Subdivision Montbello

MLS Listing ID IRE9887128

Bedrooms 5

Full Baths 1

Three Quarter Bath 2

HOA Y/N No

Year Built 1972

Annual Tax Amount $1,841

Tax Year 2025

Lot Size 10,018 Sqft

Acres 0.23

Property Sub-Type Single Family Residence

Source ires

Property Description

Pride of ownership! MOTIVATED SELLERS! This is a rare opportunity to own a beautiful, spacious Ranch home offering approximately 3,348 square feet of finished living space with a versatile floor plan designed for comfortable everyday living and memorable entertaining. Featuring approximately 1,674 square feet above grade plus another 1,674 square feet of finished basement space, this impressive home offers 5 bedrooms and 3 bathrooms, providing plenty of room for family, guests, work, and recreation. The main level features the primary suite, great room with dining area, family room with fireplace, and kitchen with convenient access to the patio, along with central air conditioning for year-round comfort. Downstairs, the expansive finished basement takes this home to another level. Featuring two non-conforming bedrooms, a bonus room, dedicated bar, and entertainment area, it is an ideal setting for hosting family and friends. Whether you're watching the Broncos, enjoying game night, having movie night, or entertaining a crowd, this space is ready for it all. The basement's size and flexibility also make it perfect for a home office, gym, hobby room, guest space, media room, recreation area, or additional family living space. The possibilities are limited only by your imagination. Located in Denver's Montbello neighborhood, this home offers convenient access to shopping, dining, groceries, parks, schools, walking trails, recreation facilities, and major transportation routes, providing an excellent combination of convenience and accessibility. Motivated sellers are ready to make a deal! Bring your offer and make this spacious home your own!

Location

State CO

County Denver

Community Montbello

Area Metro Denver

Rooms

Family Room 1

Basement Full, Partially Finished, Slab

Interior

Interior Features Eat-in Kitchen, Walk-In Closet(s)

Heating Forced Air

Cooling Central Air, Ceiling Fan(s)

Fireplaces Type Family Room, One

Appliance Self Cleaning Oven, Dishwasher, Refrigerator, Washer, Dryer, Microwave, Disposal, Fire Alarm

Exterior

Parking Features Attached

Garage Spaces 2.0

Fence Fenced

Utilities Available Electricity Available

View Y/N Yes

View Mountain(s)

Roof Type Composition

Porch Patio

Garage Yes

Building

Lot Description Corner Lot, House Faces West

Sewer Public Sewer

Water City

Level or Stories One

Structure Type Brick,Wood Siding

New Construction false

Schools

Elementary Schools Maxwell

Middle Schools Strive Montbello

High Schools Denver District 1

School District Denver District 1

Others

Acceptable Financing Cash, Conventional, FHA, VA

Listing Terms Cash, Conventional, FHA, VA

Special Listing Condition Private Owner

Virtual Tour https://fusion.realtourvision.com/idx/336069

Information and Real Estate Services (IRES)
Listed by Jeffery Alexander

Schools and Properties Nearby

Learn More About LPT Realty

Tour the Home

5092 Xanadu