




4 Beds
3 Baths
2,635 SqFt
4 Beds
3 Baths
2,635 SqFt
Key Details
Property Type Single Family Home
Sub Type Single Family Residence
Listing Status Active
Purchase Type For Sale
Square Footage 2,635 sqft
Subdivision The Pinery
MLS Listing ID IRE2174212
Bedrooms 4
Full Baths 1
Three Quarter Bath 2
HOA Fees $33/ann
HOA Y/N Yes
Year Built 1978
Annual Tax Amount $3,727
Tax Year 2025
Lot Size 0.310 Acres
Acres 0.31
Property Sub-Type Single Family Residence
Source ires
Property Description
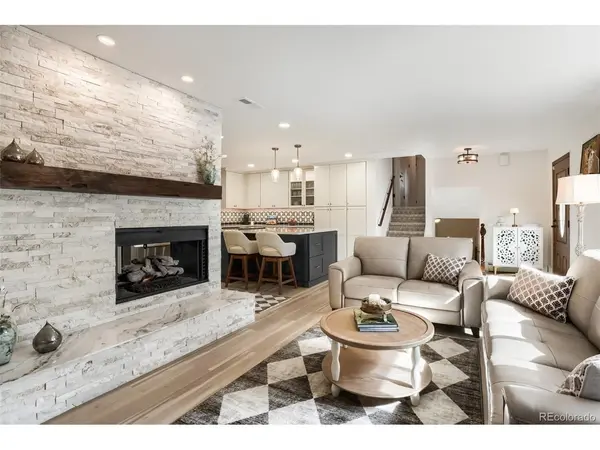
The remodeled chef's kitchen showcases quartz countertops, Italian tile backsplash, induction range, microwave drawer, and a dedicated wine fridge. All bathrooms have been tastefully renovated, and solid-core interior doors add elevated quality throughout.
The finished walkout basement extends your living space and opens directly to an exceptional backyard retreat. Enjoy an in-ground swimming pool (2020) with automatic safety cover, a hot tub, built-in firepit, and a partially enclosed "Colorado Room" plus an expansive upper deck, ideal for year-round relaxation and entertaining. Mature trees, a spacious lawn, and a 10x12 storage shed complete the outdoor oasis.
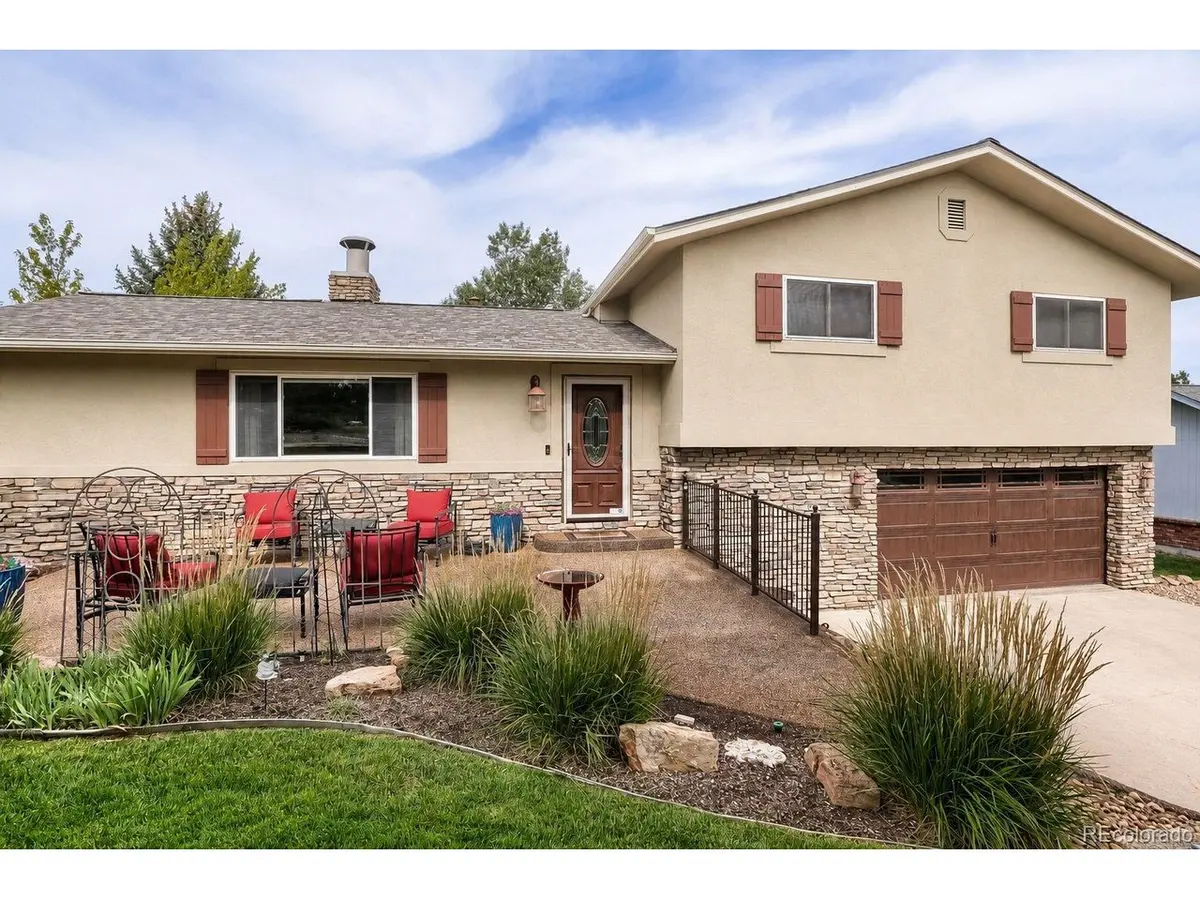
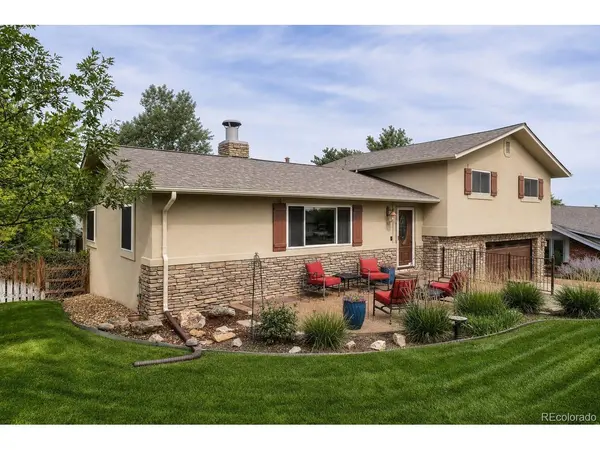
Major upgrades include a new roof (2024), brand-new boiler (2026), central A/C (2021), double-pane windows with new solar screens, attic fan, and updated garage door with new opener. Located in a scenic golf-course community served by the Douglas County School District, this home offers comfort, privacy, and exceptional indoor-outdoor living.
Location
State CO
County Douglas
Community The Pinery
Area Metro Denver
Zoning PDU
Rooms
Family Room 1
Basement Full, Partially Finished, Walk-Out Access
Interior
Interior Features Open Floorplan, Pantry, Walk-In Closet(s), Kitchen Island
Heating Hot Water, Baseboard
Cooling Central Air, Ceiling Fan(s), Attic Fan
Fireplaces Type Gas, Gas Log, Great Room, One
Appliance Dishwasher, Refrigerator, Washer, Dryer, Microwave, Gas Bar-B-Q, Disposal, Fire Alarm
Exterior
Exterior Feature Sprinkler System, Hot Tub
Parking Features Attached
Garage Spaces 2.0
Fence Fenced
Utilities Available Natural Gas Available, Electricity Available, Cable Available
View Y/N No
Roof Type Composition
Porch Patio, Deck
Garage Yes
Building
Lot Description Corner Lot, Deciduous Trees, Abuts Private Open Space, Outbuildings, House Faces East, Paved, Gutters
Sewer Public Sewer
Water City
Level or Stories Three Or More
Structure Type Frame,Stucco
New Construction false
Schools
Elementary Schools Northeast
Middle Schools Sagewood
High Schools Douglas County Re-1
School District Douglas County Re-1
Others
HOA Fee Include Trash
Acceptable Financing Cash, Conventional, FHA, VA
Listing Terms Cash, Conventional, FHA, VA
Special Listing Condition Private Owner

Schools and Properties Nearby