

5935 Brandywine, Boulder, CO 80301
REQUEST A TOUR If you would like to see this home without being there in person, select the "Virtual Tour" option and your agent will contact you to discuss available opportunities.
In-PersonVirtual Tour
$ 999,900
Est. payment | /mo

5 Beds

4 Baths

3,524 SqFt


Save
$ 999,900
Est. payment | /mo
Save

5 Beds

4 Baths

3,524 SqFt

Open House

Sat Aug 29, 10:30am - 12:00pm

Key Details

Property Type Single Family Home

Sub Type Single Family Residence

Listing Status Coming Soon

Purchase Type For Sale

Square Footage 3,524 sqft

Subdivision Orchard Creek

MLS Listing ID IRE1067287

Bedrooms 5

Full Baths 3

Three Quarter Bath 1

HOA Fees $155/qua

HOA Y/N Yes

Year Built 1992

Annual Tax Amount $7,113

Tax Year 2025

Lot Size 10,018 Sqft

Acres 0.23

Property Sub-Type Single Family Residence

Source ires

Property Description

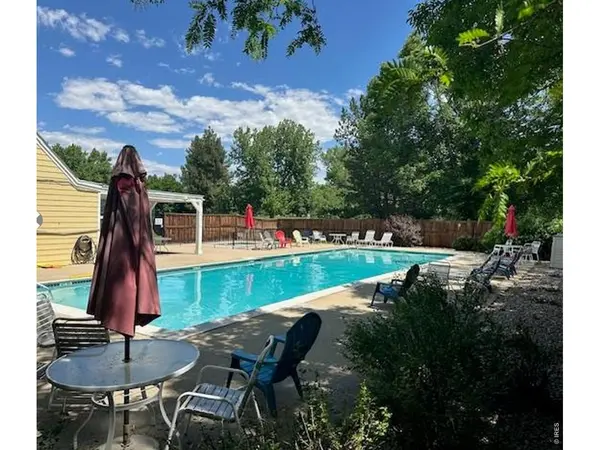
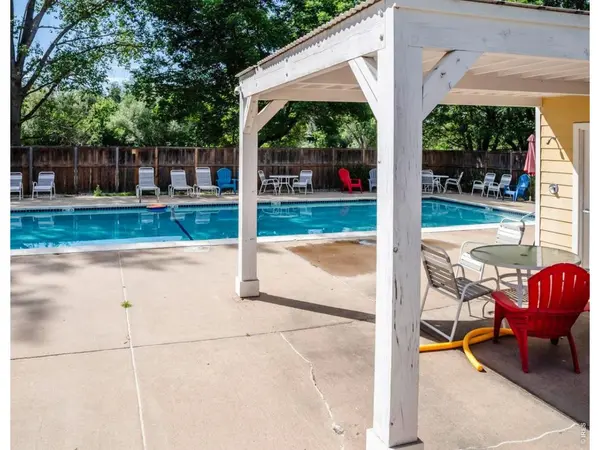
Nestled at the end of a quiet Gunbarrel cul-de-sac, this expanded two-story home sits on a private 9,902 sq ft lot featuring a large fenced yard, and sun-drenched patio. Boasting over 3,500 finished sq ft, 5 bedrooms, 4 bathrooms and an attached 3-car garage with newer roof and newer exterior paint. The light-filled main level features new vinyl wood flooring and fresh paint throughout, offering formal living and dining spaces, a main-floor bedroom, and a dramatic family room highlighted by soaring 2-story ceilings and a cozy gas fireplace. The kitchen offers an open-concept flow into the living area, ideal for everyday living and entertaining. Upstairs, a dramatic landing overlooks the family room below, leading to a spacious primary suite complete with a 5-piece bath and walk-in closet. The fully finished basement adds versatile living space with a recreation area, flexible exercise space, guest bedroom, and a 3/4 bath with a kitchenette. HOA amenities include nearby parks, tennis courts, and a community pool. Convenient access to trail networks, local breweries, and central Boulder.

Location

State CO

County Boulder

Community Orchard Creek

Area Boulder

Zoning RES

Rooms

Family Room 1

Basement Full, Partially Finished

Interior

Interior Features Eat-in Kitchen, Cathedral Ceiling(s), Pantry, Washer/Dryer Hookup

Heating Forced Air

Cooling Central Air, Ceiling Fan(s)

Fireplaces Type Gas, Family Room

Appliance Electric Range, Dishwasher, Refrigerator, Washer, Dryer

Exterior

Exterior Feature Sprinkler System

Parking Features Attached

Garage Spaces 3.0

Fence Fenced, Wood

Community Features Tennis Court(s), Pool, Park

Utilities Available Natural Gas Available, Electricity Available, Cable Available

View Y/N No

Roof Type Composition

Improvements No

Porch Patio

Garage Yes

Building

Lot Description Cul-De-Sac, Level, Paved, Curbs, Gutters, Sidewalks

Sewer Public Sewer

Water City

Level or Stories Two

Structure Type Frame,Brick,Composition

New Construction false

Schools

Elementary Schools Crest View

Middle Schools Centennial

High Schools Boulder Valley Dist Re2

School District Boulder Valley Dist Re2

Others

HOA Fee Include Common Amenities

Acceptable Financing Cash, Conventional, FHA, VA

Listing Terms Cash, Conventional, FHA, VA

Special Listing Condition Private Owner

Information and Real Estate Services (IRES)
Listed by Kimberly Thompson

Schools and Properties Nearby

Learn More About LPT Realty

Tour the Home

5935 Brandywine