


3 Beds
2 Baths
1,311 SqFt
3 Beds
2 Baths
1,311 SqFt
Key Details
Property Type Single Family Home
Sub Type Single Family Residence
Listing Status Active
Purchase Type For Sale
Square Footage 1,311 sqft
Subdivision Gateway-Green Valley Ranch
MLS Listing ID IRE3662939
Style Contemporary
Bedrooms 3
Full Baths 2
HOA Y/N No
Year Built 2024
Annual Tax Amount $5,866
Tax Year 2025
Lot Size 2,178 Sqft
Acres 0.05
Property Sub-Type Single Family Residence
Source ires
Property Description
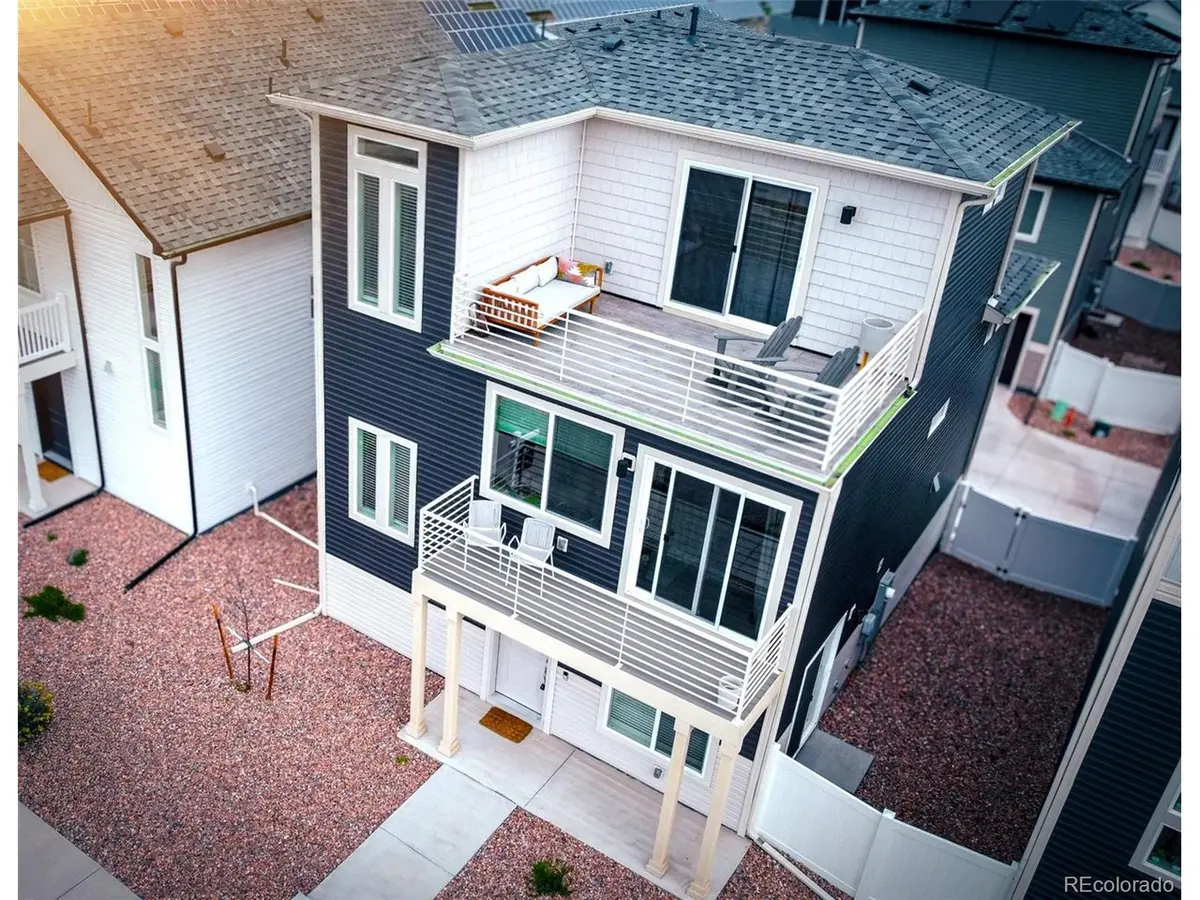
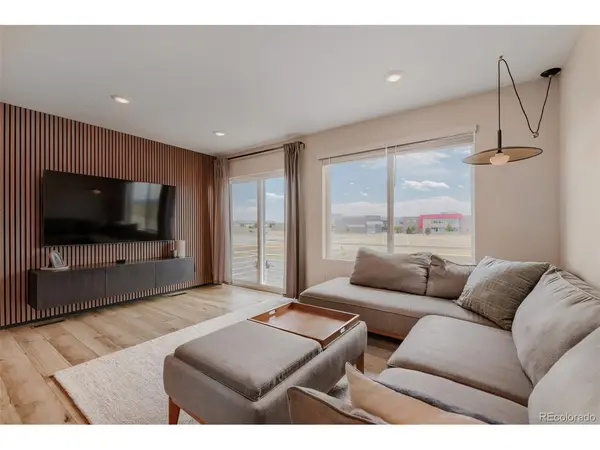
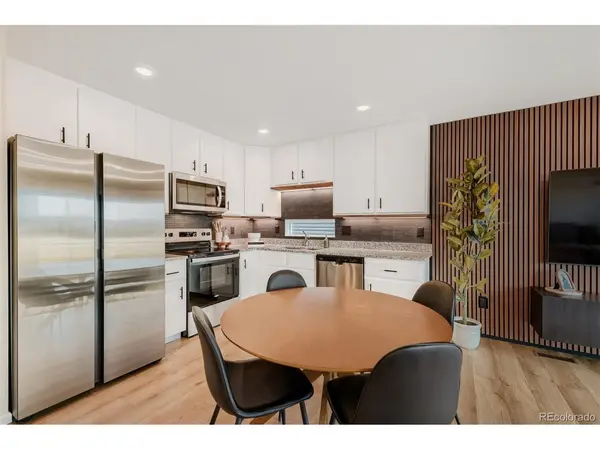
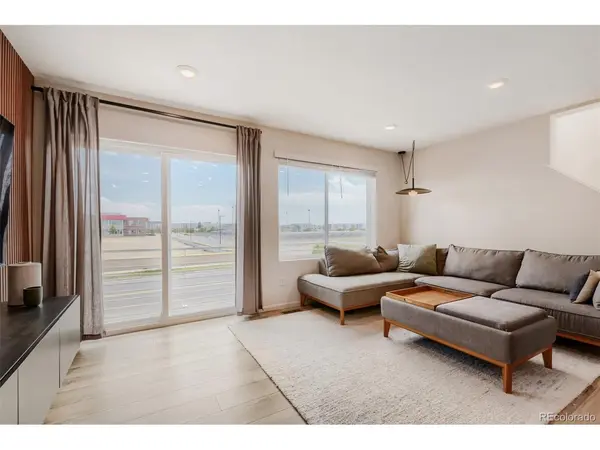
this beautifully customized home in Green Valley Ranch. Thoughtfully enhanced beyond its original construction, every space has been curated with warmth, character, and functionality in mind. At the heart of the home, the kitchen blends beauty and practicality with granite countertops, stainless steel appliances, under-cabinet lighting, upgraded backsplash and custom wood detailing that creates a rich, elevated feel. The open-concept design flows seamlessly into the living and dining spaces. One of the home's most memorable features is its incredible southern exposure. Natural light fills the home! Step onto the private balconies and take in sweeping Front Range views. The front-facing windows are equipped with UV Tint. The secondary bedrooms have upgraded privacy tint. The upper-level primary retreat offers a peaceful escape with abundant natural light - complete with a large third-floor balcony. The secondary bedrooms showcase custom finishes that add personality and charm. Large, hidden storage space under the stairs. Expansive (10' X 22') conditioned crawlspace. Built in 2024 and impeccably maintained, this home combines the peace of mind of newer construction with owner-selected upgrades already completed. Conveniently located near parks, schools, shopping, dining, and major commuter routes, it offers low-maintenance living without sacrifice. Xeriscaped
landscaping with a fenced-in side yard. Two-car garage with bump-out for additional storage. City of Denver maintains exterior landscaping. City also provides snow removal in alleys and sidewalks. Original owners. Six years of structural warranty included.
Location
State CO
County Denver
Community Gateway-Green Valley Ranch
Area Metro Denver
Zoning C-MU-20
Rooms
Basement Built-In Radon, Radon Test Available, Sump Pump
Interior
Interior Features Eat-in Kitchen, Open Floorplan, Pantry, Walk-In Closet(s)
Heating Forced Air, Hot Water, Electronic Air Filter
Cooling Central Air, Ceiling Fan(s)
Appliance Self Cleaning Oven, Dishwasher, Refrigerator, Washer, Dryer, Microwave, Freezer, Disposal, Fire Alarm
Exterior
Exterior Feature Balcony, Oversized Garage
Parking Features Attached
Garage Spaces 2.0
Fence Dog Run/Kennel
Utilities Available Electricity Available, Cable Available
View Y/N Yes
View Mountain(s), City
Roof Type Composition
Porch Patio, Deck
Garage Yes
Building
Lot Description House Faces South, Paved
Sewer Public Sewer
Architectural Style Contemporary
Level or Stories Three Or More
Structure Type Frame,Vinyl Siding,Wood Siding,Concrete
New Construction false
Schools
Elementary Schools Soar At Green Valley Ranch
Middle Schools Dsst: Conservatory Green
High Schools Denver District 1
School District Denver District 1
Others
Acceptable Financing Cash, Conventional
Listing Terms Cash, Conventional
Special Listing Condition Private Owner

Schools and Properties Nearby