

325 Hawthorne, Johnstown, CO 80534
REQUEST A TOUR If you would like to see this home without being there in person, select the "Virtual Tour" option and your agent will contact you to discuss available opportunities.
In-PersonVirtual Tour
$ 475,000
Est. payment | /mo

3 Beds

3 Baths

2,183 SqFt


Save
$ 475,000
Est. payment | /mo
Save

3 Beds

3 Baths

2,183 SqFt

Key Details

Property Type Single Family Home

Sub Type Single Family Residence

Listing Status Active

Purchase Type For Sale

Square Footage 2,183 sqft

Subdivision Clearview Pud 1St Fg

MLS Listing ID IRE1066225

Bedrooms 3

Full Baths 2

Half Baths 1

HOA Fees $275/ann

HOA Y/N Yes

Year Built 2003

Annual Tax Amount $2,915

Tax Year 2025

Lot Size 6,534 Sqft

Acres 0.15

Property Sub-Type Single Family Residence

Source ires

Property Description

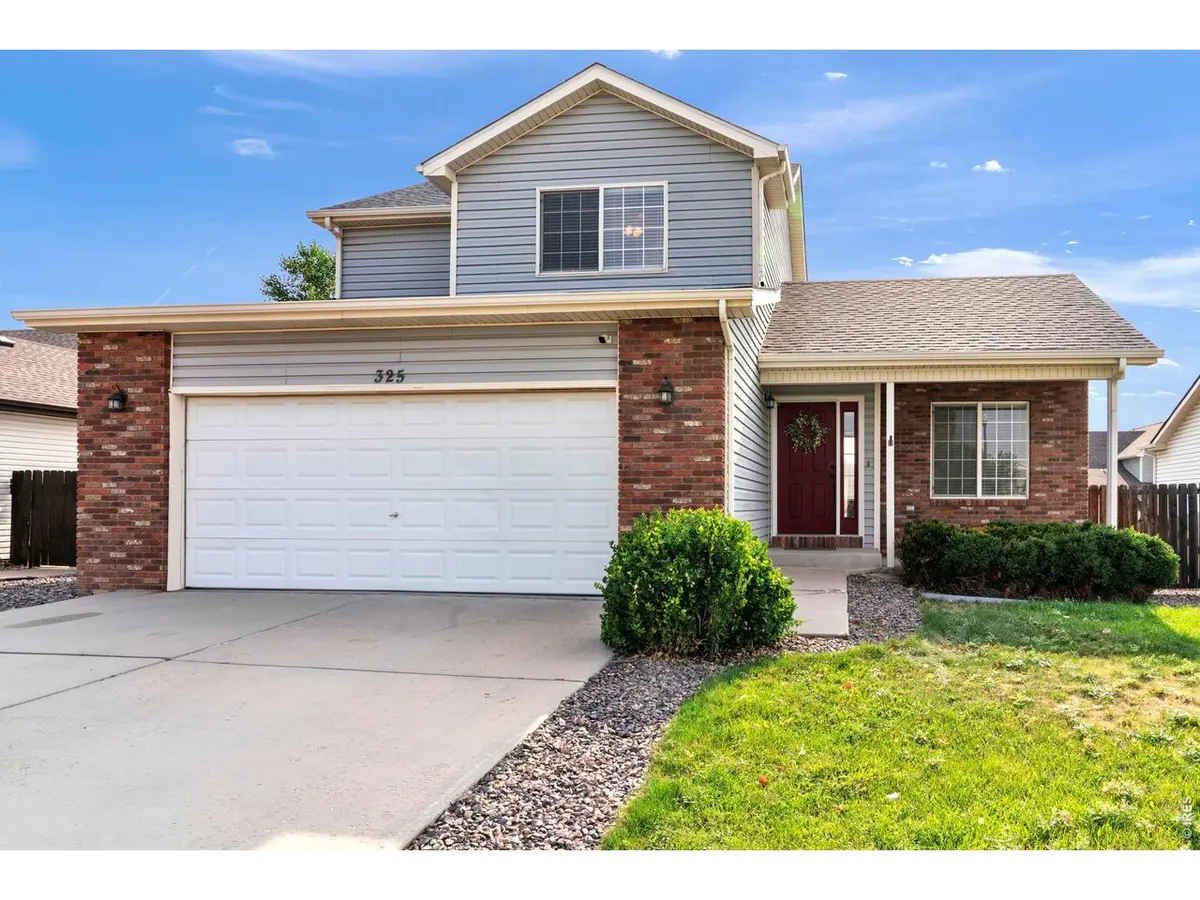
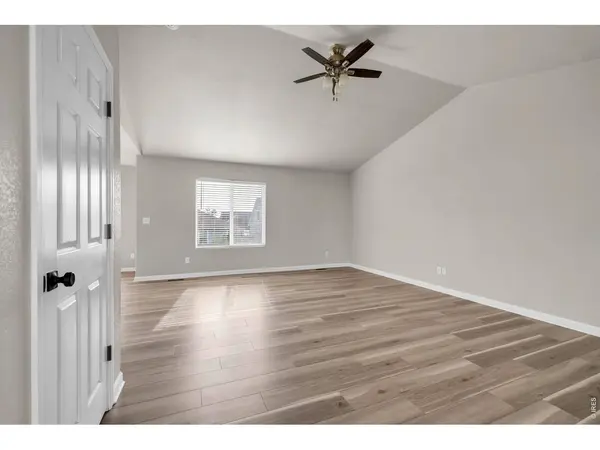
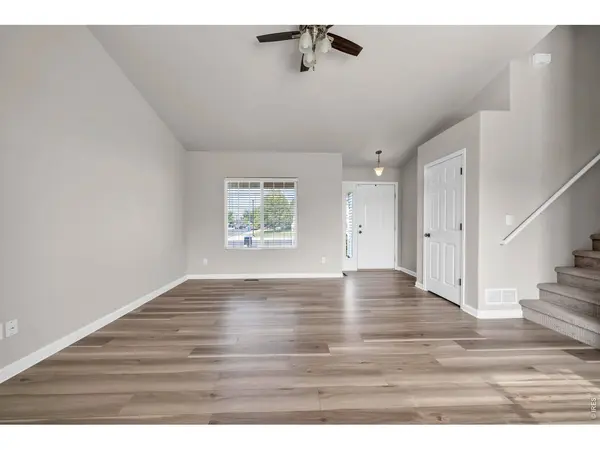
MOVE IN READY! NO METRO TAX DISTRICT! VERY LOW HOA FEES! This lovely, updated two-story home in Johnstown's desirable Clearview neighborhood offers easy living with 3 bedrooms and 2.5 bathrooms. The light and open floor plan features vaulted ceilings, fresh interior paint, luxury vinyl flooring, upgraded carpet and modernized bathrooms. Convenient main floor laundry room and half bathroom. Beautiful, remodeled kitchen boasts brand new countertops, stainless steel appliances, a pantry, ample cabinetry, and an eat-in space with sliding glass doors leading out to a private backyard deck. The west facing primary suite includes a full bathroom and a large closet. The large finished basement offers a comfortable family room along with a versatile fourth bedroom/office space, An unfinished area is already plumbed for an additional bathroom. This property boasts a welcoming front porch, a fully fenced backyard, and a perfectly sized garage. Situated just down the street from Elwood Elementary School and beautiful Clearview Park, this home also provides quick, five-minute access to I-25, Centerra, Buc-ee's, and other upcoming shops.

Location

State CO

County Weld

Community Clearview Pud 1St Fg

Area Greeley/Weld

Zoning RES

Direction From I-25 North exit SH-60 go east, take a right on Carlson Blvd, right on Silverbell Dr, right onto Hawthorne Ave and house is on your left.

Rooms

Family Room 1

Basement Partially Finished

Interior

Interior Features Cathedral Ceiling(s), Open Floorplan

Heating Forced Air

Cooling Central Air, Ceiling Fan(s)

Appliance Electric Range, Dishwasher, Refrigerator, Washer, Dryer, Microwave, Disposal, Fire Alarm

Exterior

Exterior Feature Sprinkler System

Parking Features Garage Door Opener, Attached

Garage Spaces 2.0

Fence Partial

Community Features Park

Utilities Available Natural Gas Available

View Y/N No

Roof Type Composition

Improvements No

Porch Deck

Garage Yes

Building

Sewer Public Sewer

Water City

Level or Stories Two

Structure Type Brick,Vinyl Siding

New Construction false

Schools

Elementary Schools Pioneer Ridge

Middle Schools Milliken

High Schools Weld Re-5J

School District Weld Re-5J

Others

Acceptable Financing Cash, Conventional, FHA, VA

Listing Terms Cash, Conventional, FHA, VA

Special Listing Condition Private Owner

Information and Real Estate Services (IRES)
Listed by Sharyn Breslin

Schools and Properties Nearby

Learn More About LPT Realty

Tour the Home

325 Hawthorne