
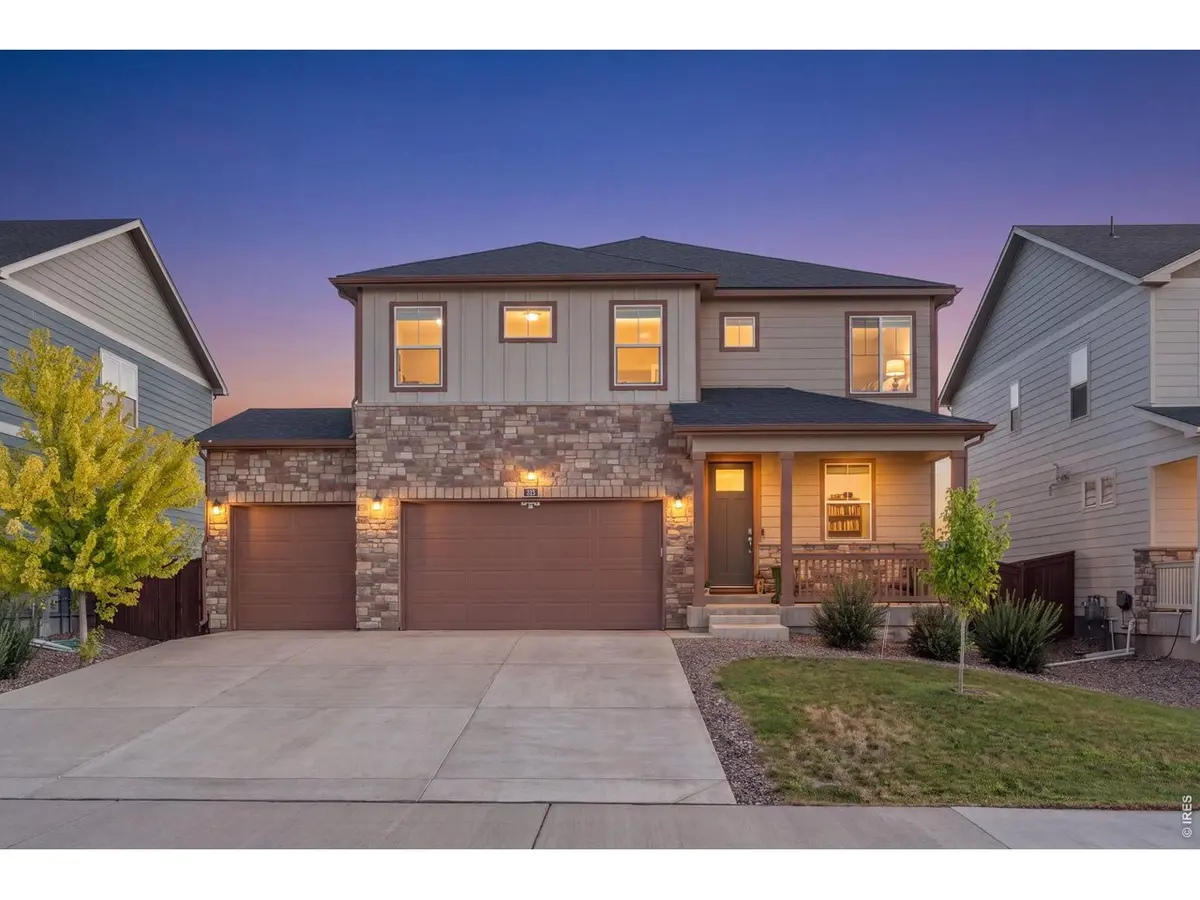

313 Raven, Johnstown, CO 80534
313 Raven, Johnstown, CO 80534,Video Tour
313 Raven, Johnstown, CO 80534
REQUEST A TOUR If you would like to see this home without being there in person, select the "Virtual Tour" option and your agent will contact you to discuss available opportunities.
In-PersonVirtual Tour
$ 509,900
Est. payment | /mo

4 Beds

3 Baths

2,637 SqFt


$ 509,900
Est. payment | /mo

4 Beds

3 Baths

2,637 SqFt

Key Details

Property Type Single Family Home

Sub Type Single Family Residence

Listing Status Active

Purchase Type For Sale

Square Footage 2,637 sqft

Subdivision Johnstown Village Fg 1

MLS Listing ID IRE1066103

Style Contemporary

Bedrooms 4

Full Baths 2

Half Baths 1

HOA Y/N No

Year Built 2022

Annual Tax Amount $4,725

Tax Year 2025

Tax Status No

Lot Size 6,534 Sqft

Acres 0.15

Property Sub-Type Single Family Residence

Source ires

Property Description

Welcome to this spacious 4-bedroom, 3-bath home in the desirable Mallard Ridge neighborhood of Johnstown. Set on a prime lot backing to farmland, this home offers added privacy, peaceful views, and flexible living spaces designed for the way you live.Step inside to an open, light-filled main level with 9-foot ceilings and durable LVP flooring. A versatile flex room provides the perfect space for a home office, formal dining room, playroom, or study. The spacious living room flows seamlessly into the dining area and kitchen, creating an inviting gathering space for everyday living and entertaining. Both the kitchen and dining area open to the backyard with extended trex deck, making indoor-outdoor living easy. At the heart of the home, the kitchen features a large granite island, abundant cabinetry and counter space, stainless steel appliances including a gas range, and a generous walk-in pantry. Upstairs, an oversized loft provides even more flexible living space, while the conveniently located laundry room includes the washer and dryer. The spacious primary suite offers a relaxing retreat with a large walk-in closet and private bath with double vanity. Three additional upstairs bedrooms, each with its own walk-in closet, share a full bath.Additional highlights include an oversized 3-car garage, fully fenced backyard, tankless water heater, and high-efficiency furnace. With farmland directly behind the property, the backyard enjoys a more open and private setting than many neighborhood homes.The location adds even more appeal, with nearby schools, parks, and trails, plus quick access to I-25 just one mile away. Buc-ee's, Centerra shopping, restaurants, entertainment, and everyday conveniences are all just minutes from home.Offering generous living space, a fantastic floor plan, a premium homesite, and convenient access to everything Northern Colorado has to offer, this Mallard Ridge home is ready to welcome its next owners.

Location

State CO

County Weld

Community Johnstown Village Fg 1

Area Greeley/Weld

Zoning SFR

Direction Hwy 60 - South on Meadowlark, East on Raven

Rooms

Basement None

Interior

Interior Features Open Floorplan, Walk-In Closet(s), Washer/Dryer Hookup

Heating Forced Air

Cooling Central Air

Appliance Gas Range, Dishwasher, Refrigerator, Washer, Dryer, Microwave, Disposal, Fire Alarm

Exterior

Exterior Feature Sprinkler System, Oversized Garage

Parking Features Attached

Garage Spaces 3.0

Fence Fenced

Community Features Park, Trail(s)

Utilities Available Natural Gas Available, Electricity Available, High Speed Avail

View Y/N No

Roof Type Composition

Improvements No

Porch Deck

Garage Yes

Building

Lot Description Level, Abuts Farm Land, Paved, Curbs, Gutters, Sidewalks

Sewer Public Sewer

Water City

Architectural Style Contemporary

Level or Stories Two

Structure Type Frame

New Construction false

Schools

Elementary Schools Pioneer Ridge

Middle Schools Roosevelt

High Schools Weld Re-5J

School District Weld Re-5J

Others

HOA Fee Include Common Amenities,Management

Acceptable Financing Cash, Conventional, FHA, VA

Listing Terms Cash, Conventional, FHA, VA

Special Listing Condition Private Owner

Virtual Tour https://www.zillow.com/view-imx/b6327ee7-db8f-437a-a495-a27aec10e369?initialViewType=pano

Information and Real Estate Services (IRES)
Listed by April Neuhaus

Schools and Properties Nearby

Learn More About LPT Realty

Tour the Home

313 Raven