

6805 Covenant, Timnath, CO 80547
REQUEST A TOUR If you would like to see this home without being there in person, select the "Virtual Tour" option and your agent will contact you to discuss available opportunities.
In-PersonVirtual Tour
$ 635,000
Est. payment | /mo

5 Beds

3 Baths

2,733 SqFt


$ 635,000
Est. payment | /mo

5 Beds

3 Baths

2,733 SqFt

Key Details

Property Type Single Family Home

Sub Type Single Family Residence

Listing Status Coming Soon

Purchase Type For Sale

Square Footage 2,733 sqft

Subdivision Timnath South Sub 1St Fil 3Rd Amd

MLS Listing ID IRE1066019

Style Contemporary

Bedrooms 5

Full Baths 2

Three Quarter Bath 1

HOA Y/N No

Year Built 2017

Annual Tax Amount $5,371

Tax Year 2025

Lot Size 7,840 Sqft

Acres 0.18

Property Sub-Type Single Family Residence

Source ires

Property Description

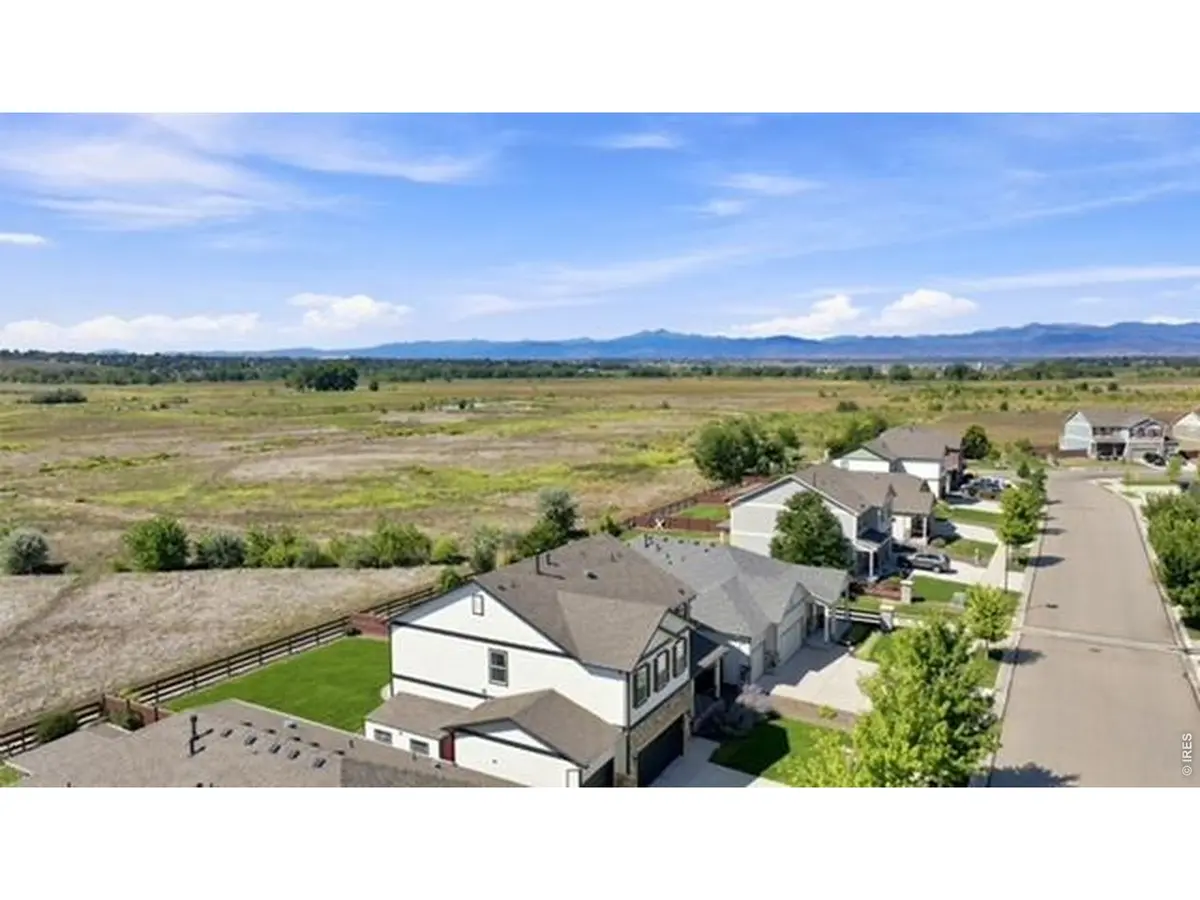
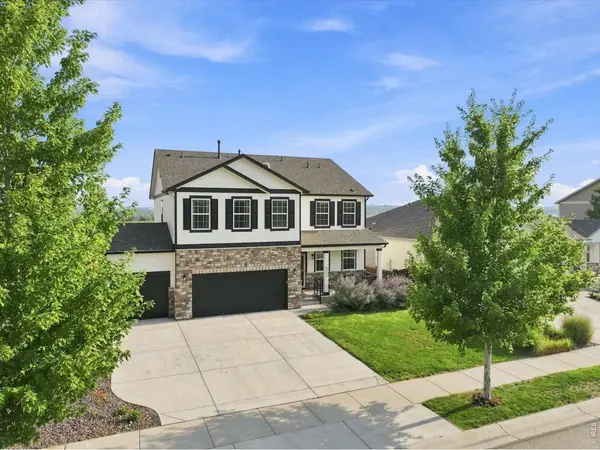
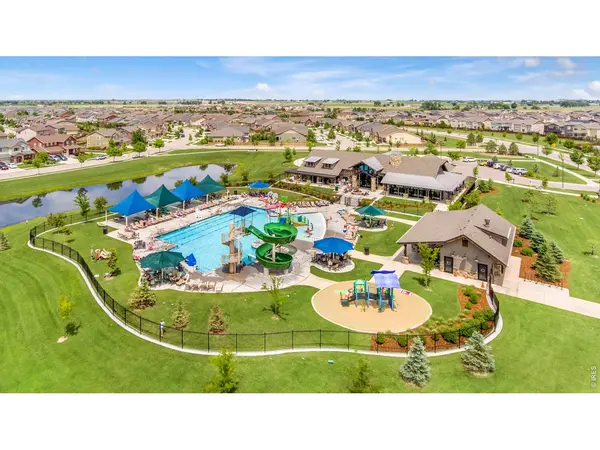
Some homes are about the house. This one is about the house AND the setting. Backing to acres of farmland, the backyard delivers the kind of peaceful Colorado backdrop that is increasingly hard to find-wide-open skies, beautiful sunsets & mountain views. In the distance, catch glimpses of the Poudre River Trail, part of approximately 45 miles of paved trail connecting Bellvue to Greeley. Inside, this 5-bedroom, 3-bath home is anything but builder grade. Engineered wood flooring flows throughout most of the main level & continues upstairs into the loft & hallways, with ceiling fans added to nearly every room. A brick accent wall gives the main-floor office character, while stone added to the fireplace wall creates a warm focal point in the living space. The upgraded kitchen features a gas range, tile backsplash & newer KitchenAid & Bosch stainless steel appliances. Even the pantry received a makeover with beautiful cabinetry, abundant storage and a tucked-away coffee station. Upstairs, the spacious primary suite offers room for your own sitting area plus an impressively large walk-in closet. Four upstairs bedrooms feature newer carpet, while the versatile loft can become a library, game room or second family room. Mountain views can be enjoyed from multiple rooms upstairs. Outside, newer exterior paint, a classy metal front porch railing & an enhanced backyard living space continue the upgrades. The covered back porch features a privacy screen & extended concrete patio-an ideal place to relax, entertain & take in those views & Colorado sunsets. The oversized 3-car garage offers epoxy flooring, additional storage, plus an electrified shed for yard equipment, hobbies or your dream she shed. Just down the road, enjoy access to the neighborhood clubhouse/fitness center & resort-style pool, with nearby Bethke Elementary adding to this sought-after Timnath location.

Location

State CO

County Larimer

Community Timnath South Sub 1St Fil 3Rd Amd

Area Fort Collins

Zoning RES

Rooms

Basement None, Crawl Space, Built-In Radon

Interior

Interior Features Eat-in Kitchen, Open Floorplan, Pantry, Walk-In Closet(s), Washer/Dryer Hookup, Skylights, Kitchen Island, High Ceilings

Heating Forced Air

Cooling Central Air, Ceiling Fan(s)

Flooring Wood

Fireplaces Type Gas, Living Room

Appliance Gas Range, Dishwasher, Refrigerator, Washer, Dryer, Microwave, Disposal, Fire Alarm

Exterior

Exterior Feature Sprinkler System, Oversized Garage

Parking Features Garage Door Opener, Attached

Garage Spaces 3.0

Fence Fenced, Wood

Community Features Clubhouse, Pool, Playground, Fitness Center, Park, Recreation Room

Utilities Available Natural Gas Available, Electricity Available

View Y/N Yes

View Mountain(s), Hills

Roof Type Composition

Improvements No

Porch Patio

Garage Yes

Building

Lot Description Level, Abuts Farm Land, House Faces North, City Limits, Paved, Curbs, Gutters, Sidewalks, Street Light

Sewer Public Sewer

Water City

Architectural Style Contemporary

Level or Stories Two

Structure Type Frame,Wood Siding

New Construction false

Schools

Elementary Schools Bethke

Middle Schools Preston

High Schools Poudre

School District Poudre

Others

HOA Fee Include Common Amenities,Management

Acceptable Financing Cash, Conventional, FHA, VA, 1031 Exchange

Listing Terms Cash, Conventional, FHA, VA, 1031 Exchange

Special Listing Condition Private Owner

Virtual Tour https://iframe.videodelivery.net/df2a4e8f45e3a109d4cb40e63433bd22

Information and Real Estate Services (IRES)
Listed by Chrissy Barker

Schools and Properties Nearby

Learn More About LPT Realty

Tour the Home

6805 Covenant