

5119 Long, Timnath, CO 80547
REQUEST A TOUR If you would like to see this home without being there in person, select the "Virtual Tour" option and your agent will contact you to discuss available opportunities.
In-PersonVirtual Tour
$ 619,000
Est. payment | /mo

4 Beds

4 Baths

3,232 SqFt


Save
$ 619,000
Est. payment | /mo
Save

4 Beds

4 Baths

3,232 SqFt

Open House

Sat Aug 08, 10:00am - 12:00pm

Key Details

Property Type Single Family Home

Sub Type Single Family Residence

Listing Status Active

Purchase Type For Sale

Square Footage 3,232 sqft

Subdivision Timnath Ranch Sub 6Th Fil

MLS Listing ID IRE1065906

Bedrooms 4

Full Baths 1

Half Baths 1

Three Quarter Bath 2

HOA Y/N No

Year Built 2019

Annual Tax Amount $5,462

Tax Year 2025

Tax Status No

Lot Size 6,969 Sqft

Acres 0.16

Property Sub-Type Single Family Residence

Source ires

Property Description

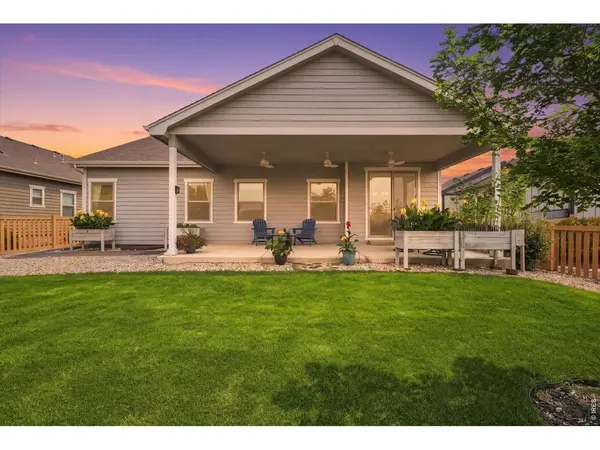
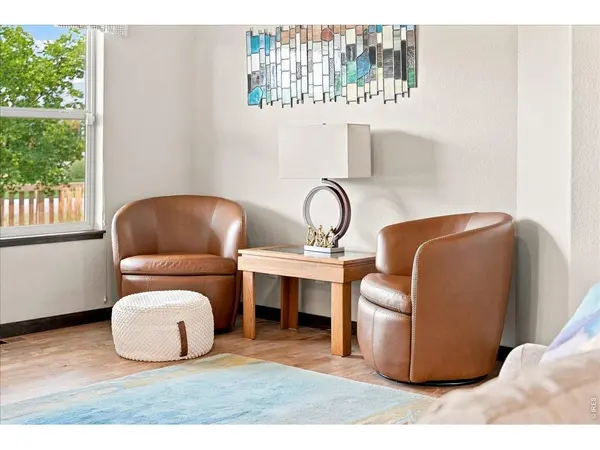
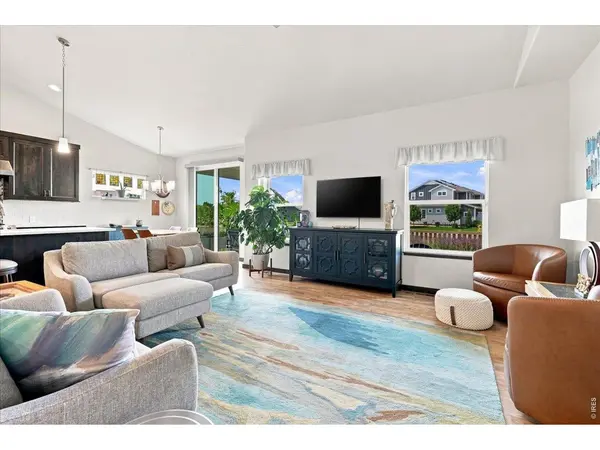
Whether you're relaxing on the covered patio, entertaining in the open living spaces, or planning for future expansion, this home offers the perfect setting to create lasting memories. This home offers an inviting blend of architectural character, distinctive ceiling angles, and abundant natural light. The thoughtfully designed kitchen features an induction cooktop, a spacious pantry, and an open layout with a center island ideal for gathering with family and friends. Escape to the primary suite, where a beautifully tiled walk-in shower creates a spa-like retreat. Step outside to the covered patio and enjoy a peaceful outdoor setting with an added sense of openness with no immediate back yard neighbors. Enjoy a beautifully maintained yard, irrigated with a non-potable water system. The garage features a durable epoxy-coated floor and the partially finished basement provides exceptional flexibility with a finished space that can serve as a bedroom or media room, complemented by an adjacent 3/4 bathroom and an oversized walk-in closet. The remaining unfinished space provides endless possibilities for future expansion, additional storage, or customization as your needs evolve. Located within walking distance of Bethke Elementary School, neighborhood pool and just minutes from restaurants, shopping, and everyday conveniences, Schedule your private showing and experience everything this exceptional home has to offer.

Location

State CO

County Larimer

Community Timnath Ranch Sub 6Th Fil

Area Fort Collins

Zoning RES

Rooms

Basement Full, Partially Finished

Interior

Interior Features Eat-in Kitchen, Cathedral Ceiling(s), Open Floorplan, Pantry, Walk-In Closet(s), Washer/Dryer Hookup

Heating Forced Air

Cooling Central Air, Ceiling Fan(s)

Flooring Wood

Fireplaces Type Gas, Living Room

Appliance Electric Range, Dishwasher, Refrigerator, Washer, Dryer, Microwave, Disposal, Fire Alarm

Exterior

Exterior Feature Sprinkler System

Parking Features Garage Door Opener, Attached

Garage Spaces 2.0

Fence Fenced, Wood

Community Features Pool, Park

Utilities Available Natural Gas Available, Electricity Available

View Y/N Yes

View City

Roof Type Composition

Improvements No

Porch Patio

Garage Yes

Building

Lot Description House Faces East, Paved, Curbs, Gutters, Sidewalks, Street Light

Sewer Public Sewer

Water District

Level or Stories One

Structure Type Frame,Stone

New Construction false

Schools

Elementary Schools Bethke

Middle Schools Timnath Middle-High School

High Schools Poudre

School District Poudre

Others

HOA Fee Include Common Amenities,Management

Acceptable Financing Cash, Conventional, FHA, VA

Listing Terms Cash, Conventional, FHA, VA

Special Listing Condition Private Owner

Information and Real Estate Services (IRES)
Listed by Michelle King

Schools and Properties Nearby

Learn More About LPT Realty

Tour the Home

5119 Long