

722 Sophie, Berthoud, CO 80513
722 Sophie, Berthoud, CO 80513,Video Tour
722 Sophie, Berthoud, CO 80513
REQUEST A TOUR If you would like to see this home without being there in person, select the "Virtual Tour" option and your agent will contact you to discuss available opportunities.
In-PersonVirtual Tour
$ 950,000
Est. payment | /mo

4 Beds

4 Baths

4,733 SqFt


$ 950,000
Est. payment | /mo

4 Beds

4 Baths

4,733 SqFt

Open House

Sat Sep 05, 10:00am - 12:00pm

Key Details

Property Type Single Family Home

Sub Type Single Family Residence

Listing Status Active

Purchase Type For Sale

Square Footage 4,733 sqft

Subdivision Harvest

MLS Listing ID IRE1065288

Bedrooms 4

Full Baths 3

Half Baths 1

HOA Fees $1,100/ann

HOA Y/N Yes

Year Built 1978

Annual Tax Amount $7,531

Tax Year 2025

Lot Size 1.020 Acres

Acres 1.02

Property Sub-Type Single Family Residence

Source ires

Property Description

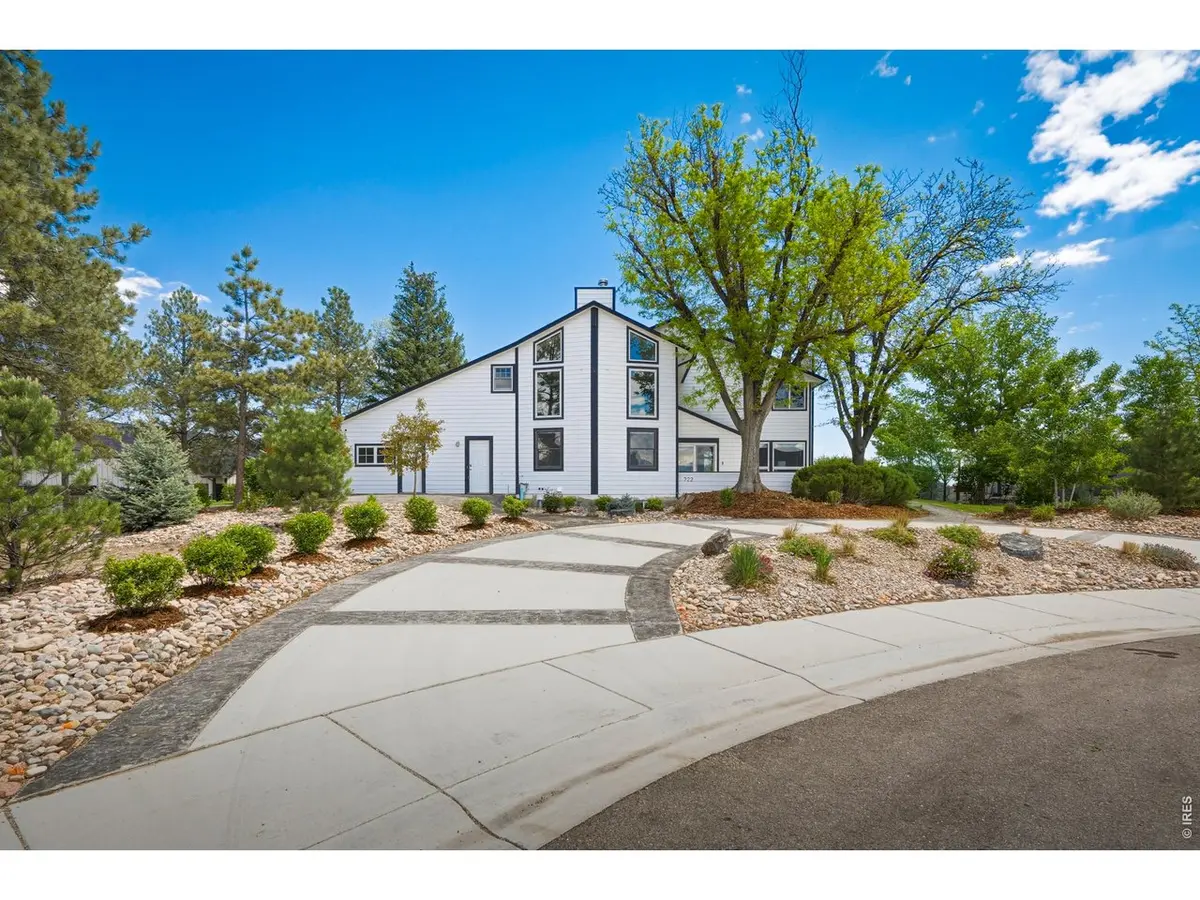
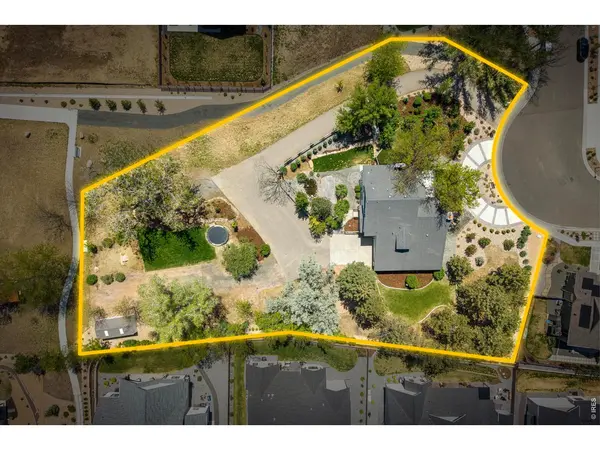
Open House Sat. 9/5 10am-12pm! A full acre in Harvest - the only one - with no metro district and inside Berthoud city limits! That's space, privacy, and freedom you just can't find on the quarter-acre lots around it. Settle in and enjoy it as-is, or put your own stamp on it over time, inside and out. The lot is already approved for a 30x40 shop, there's space for an in-ground pool, RV storage and over an acre gives you options most lots here simply can't. Inside is a 4-bed, 4-bath that lives easy, and every room is genuinely big. The kitchen has granite counters and plenty of space to cook and gather. There's a large main-level office with built-in shelving and great natural light, plus a mudroom that keeps the everyday coming-and-going handled. The living room wraps around a floor-to-ceiling stone fireplace, with a second wood stove for cool Colorado nights. Main-level laundry, extra storage, and a tankless water heater cover the practical stuff. The primary suite is one you won't want to leave - a huge bedroom, an ensuite with a soaking tub, and a walk-in closet with built-ins. Three full baths upstairs mean mornings never feel crowded, and a lofted bonus space up top already has a built-in bar ready to become your coffee bar. Downstairs, the finished basement brings a wet bar with wine fridge, an additional bedroom, and room to build out a media room. A little of its story: this was the original home in Harvest, here on its acre before the custom-home community grew up around it. That's why it has the mature trees, the established landscaping, and the kind of elbow room the newer lots don't. And outside is the showstopper: over $100K in professional landscaping, a water feature, sprinkler and drip systems, a storage shed, a hot tub pad already wired and ready, and a private drive up to the house. The oversized 3-car garage is heated with an EV charger. Mountain views, no metro district, and minutes from downtown Berthoud with TPC Colorado just up the road.

Location

State CO

County Larimer

Community Harvest

Area Loveland/Berthoud

Zoning RES

Direction From I-25 take exit 250. Head west on Hwy. 56. Turn left on Berthoud Pkwy. Turn right on Swan Peter Dr. Turn right on Sophie St.

Rooms

Basement Full, Partially Finished

Interior

Interior Features Cathedral Ceiling(s), Open Floorplan, Pantry, Wood Windows, Walk-In Closet(s), Wet Bar, Kitchen Island, High Ceilings

Heating Forced Air

Cooling Central Air, Ceiling Fan(s)

Fireplaces Type Gas

Appliance Electric Range, Self Cleaning Oven, Dishwasher, Refrigerator, Bar Fridge, Washer, Dryer, Microwave, Disposal, Fire Alarm

Exterior

Exterior Feature Sprinkler System, Heated Garage, Oversized Garage, Tandem Garage

Parking Features Garage Door Opener, Attached

Garage Spaces 3.0

Fence Partial

Community Features Park, Trail(s)

Utilities Available Natural Gas Available, Electricity Available

View Y/N Yes

View Mountain(s), Hills

Roof Type Composition

Improvements No

Porch Patio

Garage Yes

Building

Lot Description Evergreen Trees, Deciduous Trees, Native Grass, Level, Abuts Park, Abuts Public Open Space, City Limits, Paved, Curbs, Gutters, Sidewalks, Street Light

Sewer Public Sewer

Water City

Level or Stories Two

Structure Type Frame

New Construction false

Schools

Elementary Schools Ivy Stockwell

Middle Schools Turner

High Schools Thompson R2-J

School District Thompson R2-J

Others

HOA Fee Include Common Amenities,Management

Acceptable Financing Cash, Conventional, FHA, VA

Listing Terms Cash, Conventional, FHA, VA

Special Listing Condition Private Owner

Virtual Tour https://my.matterport.com/show/?m=EhGByPSKpqt

Information and Real Estate Services (IRES)
Listed by Kelly Huelsing

Schools and Properties Nearby

Learn More About LPT Realty

Tour the Home

722 Sophie