



4 Beds
3 Baths
4,205 SqFt
4 Beds
3 Baths
4,205 SqFt
Key Details
Property Type Single Family Home
Sub Type Single Family Residence
Listing Status Active
Purchase Type For Sale
Square Footage 4,205 sqft
Subdivision Crystal Valley Ranch
MLS Listing ID IRE3488223
Bedrooms 4
Full Baths 2
Half Baths 1
HOA Fees $85/mo
HOA Y/N Yes
Year Built 2005
Annual Tax Amount $3,448
Tax Year 2023
Lot Size 0.260 Acres
Acres 0.26
Property Sub-Type Single Family Residence
Source ires
Property Description
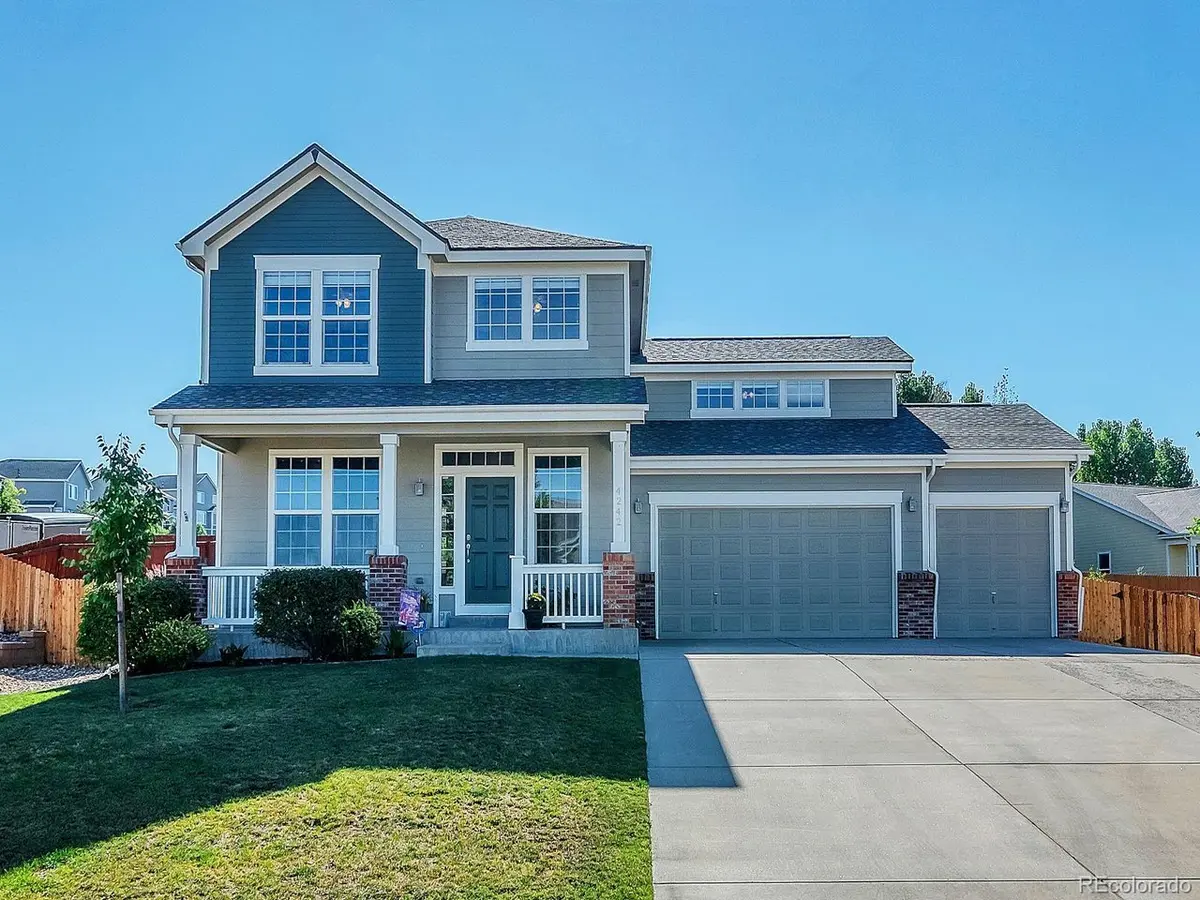
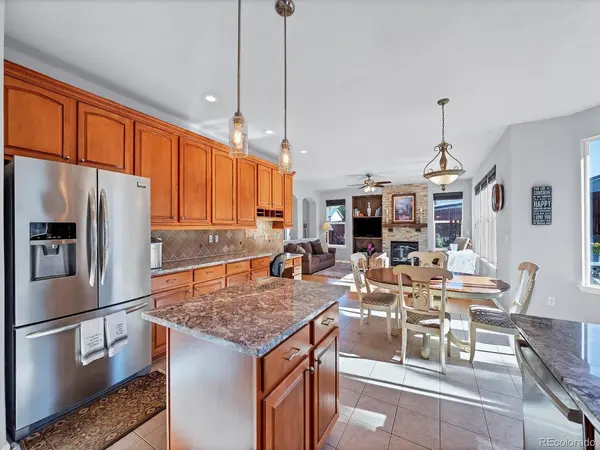
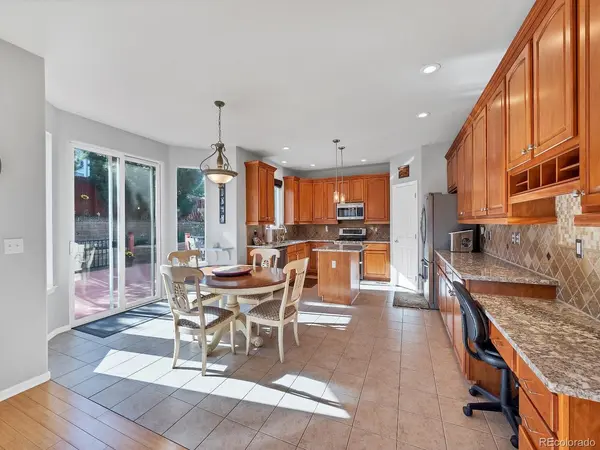
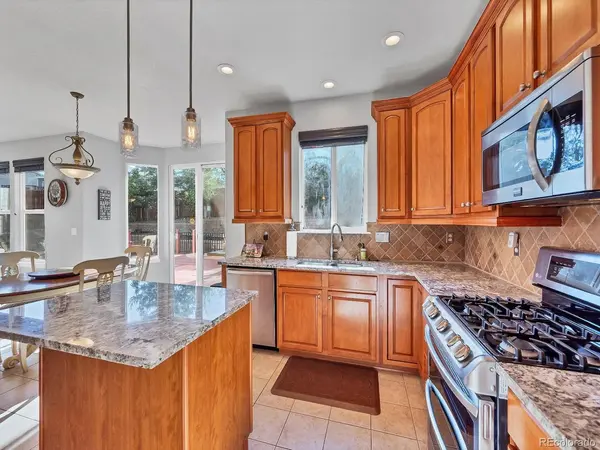
The open main level is designed for comfortable everyday living and entertaining, with a large kitchen featuring granite countertops, a center island, abundant cabinetry, pantry and adjoining dining space. The kitchen flows into the family room with a gas-log fireplace, while separate formal living and dining areas provide additional space to gather.
Upstairs, the spacious primary suite features a five-piece bath and walk-in closet, along with three additional bedrooms and a full bath. The bedrooms have been freshly painted, giving the upper level a clean, move-in-ready feel. A convenient laundry room is located on the main level.
Step outside to a private, low-maintenance backyard with a large deck, separate patio area and plenty of room to relax, entertain or enjoy Colorado evenings.
The unfinished basement offers excellent storage and future expansion potential. Major 2026 improvements include a new furnace, water heater, dishwasher, washer, dryer and sump pump, providing added peace of mind for the next owner.
Located near community amenities and Douglas County schools, this home offers the space, lot, functionality and recent updates buyers are looking for - now offered at $719,900.
Location
State CO
County Douglas
Community Crystal Valley Ranch
Area Metro Denver
Direction Head south on I-25 toward Plum Creek Pkwy Use the left 2 lanes to turn left onto Plum Creek Pkwy Turn right onto S Plum Creek Blvd At the traffic circle, take the 3rd exit onto Crystal Valley Pkwy Turn right onto Star Stone Ln Turn right onto Eaglestone Dr Turn right onto Opal Ct Destination will be on the left - 4242 Opal Court
Rooms
Family Room 1
Basement Unfinished, Sump Pump
Interior
Interior Features Eat-in Kitchen, Pantry, Walk-In Closet(s), Kitchen Island
Heating Forced Air
Cooling Central Air, Ceiling Fan(s)
Fireplaces Type Gas Log, Family Room, One
Appliance Double Oven, Dishwasher, Refrigerator, Washer, Dryer, Microwave, Disposal
Exterior
Exterior Feature Sprinkler System
Parking Features Attached
Garage Spaces 3.0
Fence Partial
View Y/N No
Roof Type Composition
Porch Patio, Deck
Garage Yes
Building
Lot Description Cul-De-Sac, Corner Lot, Paved
Sewer Public Sewer
Water City
Level or Stories Two
Structure Type Frame,Brick
New Construction false
Schools
Elementary Schools South Street
Middle Schools Mesa
High Schools Douglas County Re-1
School District Douglas County Re-1
Others
Acceptable Financing Cash, Conventional, FHA, VA
Listing Terms Cash, Conventional, FHA, VA
Special Listing Condition Private Owner

Schools and Properties Nearby