




6 Beds
4 Baths
3,353 SqFt
6 Beds
4 Baths
3,353 SqFt
Key Details
Property Type Single Family Home
Sub Type Single Family Residence
Listing Status Pending
Purchase Type For Sale
Square Footage 3,353 sqft
Subdivision Castlewood Ranch
MLS Listing ID IRE3991162
Bedrooms 6
Full Baths 2
Three Quarter Bath 2
HOA Fees $87/mo
HOA Y/N Yes
Year Built 2005
Annual Tax Amount $4,080
Tax Year 2025
Lot Size 0.290 Acres
Acres 0.29
Property Sub-Type Single Family Residence
Source ires
Property Description
Lovingly maintained by its original owners, this home shows true pride of ownership from the moment you step inside. Warm hardwood floors, thoughtful architectural details, and quality finishes throughout create an inviting yet elevated feel.
Upstairs, you'll find the convenience of a second-floor laundry room along with an impressive oversized primary suite featuring two walk-in closets and gorgeous views. With six bedrooms and four bathrooms, there's plenty of room for everyone, whether you need additional bedrooms, home offices, guest space, or room to spread out.
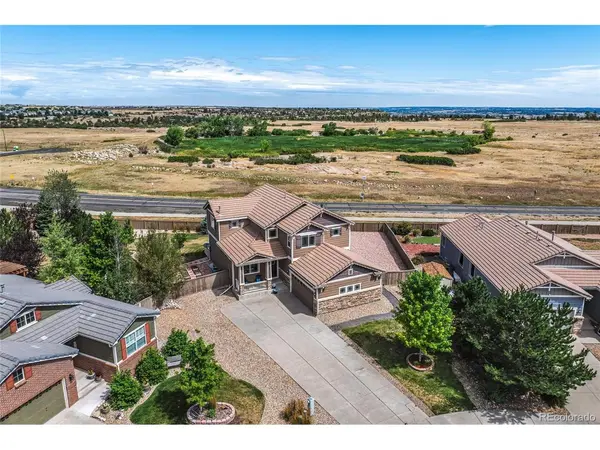
And then there's the backyard! Backing to open space, the expansive yard seems to go on and on, creating a rare sense of privacy and room to enjoy Colorado's beautiful outdoors.
From the generous floor plan and builder upgrades to the incredible lot and open-space setting, this home offers the space, location, and special details that are increasingly hard to find. Come see it and fall in love!
Location
State CO
County Douglas
Community Castlewood Ranch
Area Metro Denver
Direction Easy to get to using GPS of choice.
Rooms
Basement Full, Partially Finished, Slab, Sump Pump
Interior
Interior Features Walk-In Closet(s), Kitchen Island, Central Vacuum
Heating Forced Air, Hot Water
Cooling Central Air, Ceiling Fan(s)
Appliance Dishwasher, Refrigerator, Washer, Dryer, Microwave, Gas Bar-B-Q, Disposal, Fire Alarm
Exterior
Exterior Feature Sprinkler System, Oversized Garage
Parking Features Attached
Garage Spaces 2.0
Fence Fenced
Utilities Available Natural Gas Available
View Y/N No
Roof Type Tile
Porch Patio
Garage Yes
Building
Lot Description Cul-De-Sac, Abuts Public Open Space, House/Lot Faces SE
Sewer Public Sewer
Water City
Level or Stories Two
Structure Type Frame,Stone,Wood Siding
New Construction false
Schools
Elementary Schools Flagstone
Middle Schools Mesa
High Schools Douglas County Re-1
School District Douglas County Re-1
Others
HOA Fee Include Trash
Acceptable Financing Cash, Conventional, FHA
Listing Terms Cash, Conventional, FHA
Special Listing Condition Private Owner
Virtual Tour https://www.dropbox.com/scl/fi/zhp05nuzs7v75tfrdrg3u/337-Peabody-Street-Castle-Rock-CO-80104.mov?rlkey=3idgjdgvspxbct1uit5eosg2a&st=698sglmk&e=1&dl=0

Schools and Properties Nearby