




3 Beds
3 Baths
2,192 SqFt
3 Beds
3 Baths
2,192 SqFt
Key Details
Property Type Single Family Home
Sub Type Single Family Residence
Listing Status Pending
Purchase Type For Sale
Square Footage 2,192 sqft
Subdivision Sun Valley West
MLS Listing ID IRE9465479
Bedrooms 3
Full Baths 1
Three Quarter Bath 1
HOA Y/N No
Year Built 1969
Annual Tax Amount $3,858
Tax Year 2025
Lot Size 9,583 Sqft
Acres 0.22
Property Sub-Type Single Family Residence
Source ires
Property Description
The spacious family room, finished basement, & inviting enclosed sunroom provide exceptional flexibility for today's lifestyle. Whether you're enjoying morning coffee, relaxing with a good book, creating a gardener's retreat, or entertaining family & friends, the sunroom extends your living space for much of the year. Step outside to a private, park-like backyard with mature landscaping & a large storage shed ideal for gardening, hobbies, and additional storage.
Perfectly positioned just minutes from Belmar, downtown Denver, Green Mountain, Red Rocks Amphitheatre, miles of walking & biking trails, & the gateway to the Rocky Mountains, this home offers the ideal balance of suburban comfort & urban convenience. A compelling combination of thoughtful updates, flexible living space.
Location
State CO
County Jefferson
Community Sun Valley West
Area Metro Denver
Rooms
Family Room 1
Basement Partially Finished
Interior
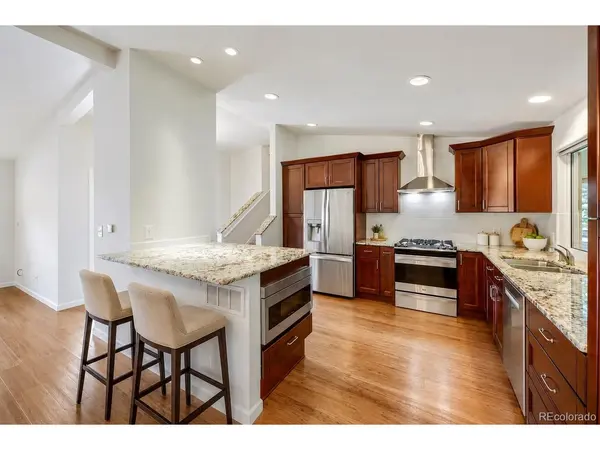
Interior Features Eat-in Kitchen, Cathedral Ceiling(s), Open Floorplan, Pantry
Heating Forced Air
Cooling Central Air, Ceiling Fan(s)
Fireplaces Type One
Appliance Dishwasher, Refrigerator, Microwave, Disposal, Fire Alarm
Exterior
Exterior Feature Sprinkler System
Parking Features Attached
Garage Spaces 2.0
Fence Fenced
View Y/N No
Roof Type Composition
Garage Yes
Building
Lot Description Level, Outbuildings
Sewer Public Sewer
Level or Stories Tri-Level
Structure Type Wood Siding
New Construction false
Schools
Elementary Schools Belmar
Middle Schools Creighton
High Schools Jefferson Dist R-1
School District Jefferson Dist R-1
Others
Acceptable Financing Cash, Conventional, FHA, VA
Listing Terms Cash, Conventional, FHA, VA
Special Listing Condition Private Owner
Virtual Tour https://www.listingsmagic.com/sps/tour-slider/index.php?property_ID=284657&ld_reg=Y

Schools and Properties Nearby