




3 Beds
4 Baths
4,786 SqFt
3 Beds
4 Baths
4,786 SqFt
Key Details
Property Type Single Family Home
Sub Type Single Family Residence
Listing Status Active
Purchase Type For Sale
Square Footage 4,786 sqft
Subdivision Heirloom
MLS Listing ID IRE6968740
Style A-Frame
Bedrooms 3
Full Baths 3
Half Baths 1
HOA Fees $115/mo
HOA Y/N Yes
Year Built 2014
Annual Tax Amount $6,840
Tax Year 2025
Lot Size 6,969 Sqft
Acres 0.16
Property Sub-Type Single Family Residence
Source ires
Property Description
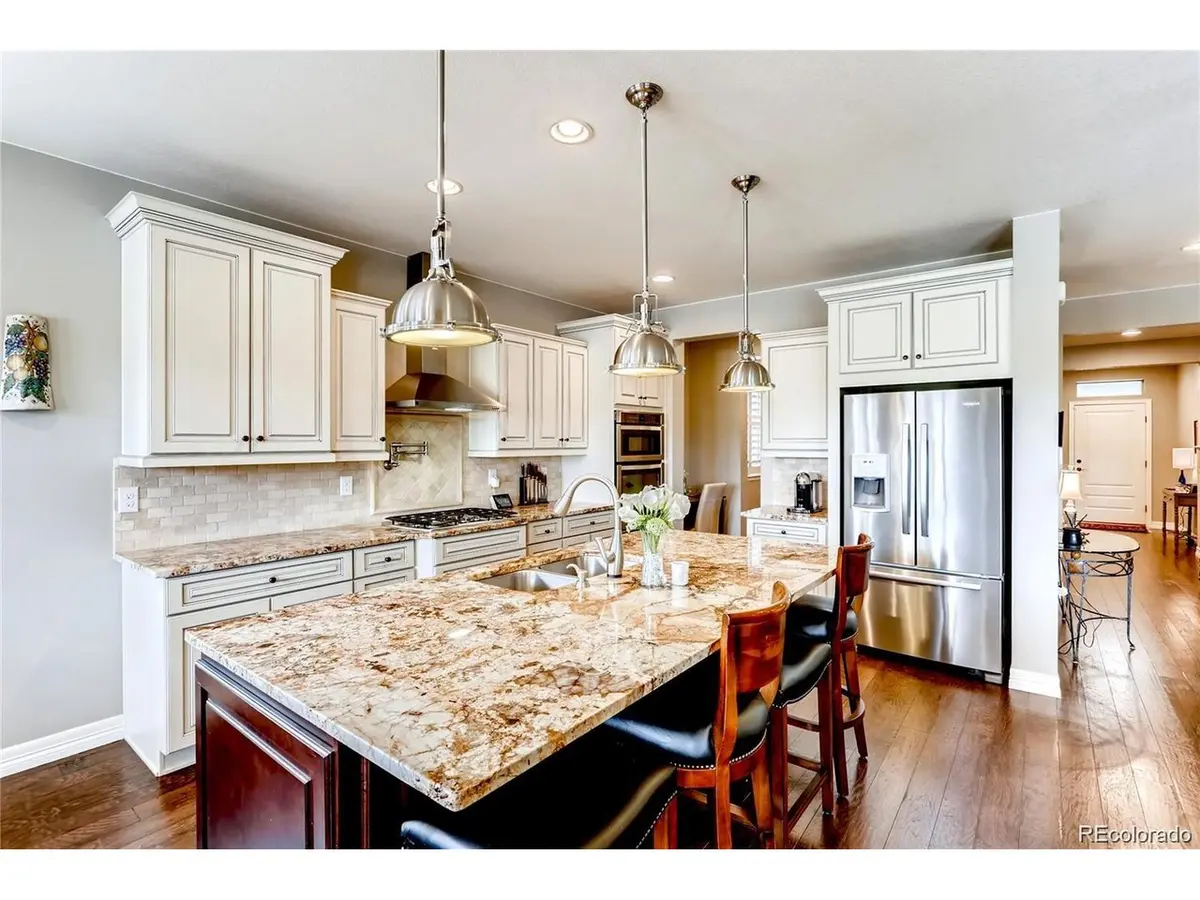
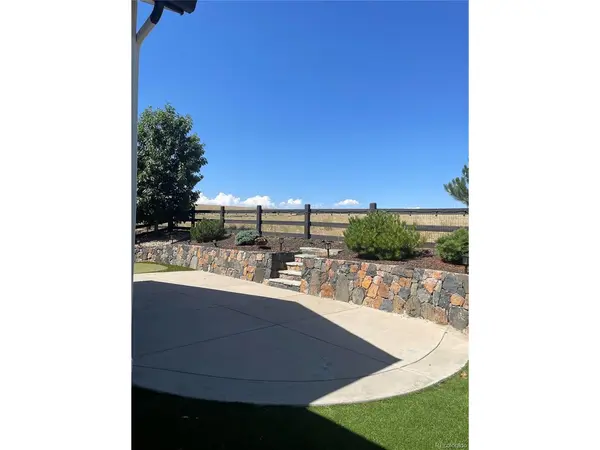
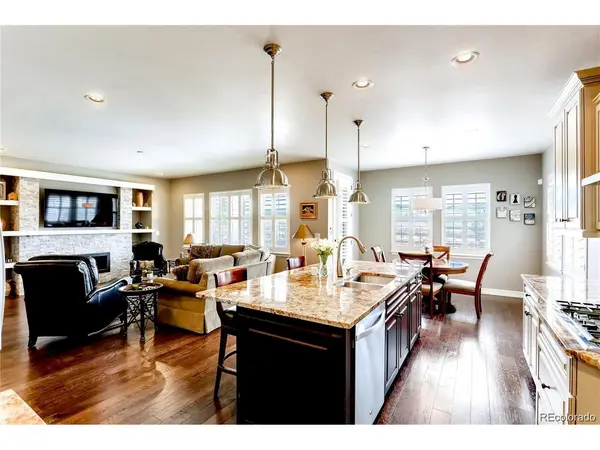
The gourmet kitchen is a chef's dream, featuring granite countertops, upgraded cabinetry, stainless steel appliances, a gas range, French-door refrigerator, and an expansive walk-in pantry. The spacious great room flows seamlessly to the professionally landscaped backyard, complete with a newly upgraded high-efficiency pressurized sprinkler system, covered patio, extended patio, remote-controlled sunshade, putting green, and peaceful open-space views.
The luxurious primary suite offers a spa-inspired five-piece bath and an oversized walk-in closet. Two additional bedrooms each feature their own private en-suite bathrooms, providing exceptional comfort and privacy for family or guests.
The full, unfinished basement offers 9-foot ceilings and is fully excavated, providing endless possibilities to customize the space with a recreation room, home theater, fitness area, additional bedrooms, or whatever best suits your lifestyle.
The oversized three-car tandem garage provides ample room for vehicles, storage, and hobbies.
Ideally located just steps from parks, scenic walking and biking trails, and within walking distance of the new reservoir. Enjoy easy access to the Denver Tech Center, I-25, and the Light Rail Station, making commuting a breeze.
Move-in ready and meticulously maintained, this exceptional home combines luxury, functionality, and an outstanding location in Heirloom. Opportunity you won't want to ...
Location
State CO
County Douglas
Community Heirloom
Area Metro Denver
Rooms
Basement Unfinished, Sump Pump
Interior
Interior Features Pantry, Walk-In Closet(s), Kitchen Island
Heating Humidity Control
Cooling Central Air, Ceiling Fan(s)
Fireplaces Type Great Room
Appliance Dishwasher, Refrigerator, Washer, Dryer, Microwave, Water Purifier Owned, Disposal, Fire Alarm
Exterior
Exterior Feature Sprinkler System
Parking Features Attached
Garage Spaces 3.0
Fence Other
Community Features Clubhouse, Pool
Utilities Available Natural Gas Available, Electricity Available, Cable Available
View Y/N No
Roof Type Shake
Porch Patio
Garage Yes
Building
Lot Description Level, Paved
Sewer Public Sewer
Water City
Architectural Style A-Frame
Level or Stories Two
Structure Type Frame,Stone,Wood Siding
New Construction false
Schools
Elementary Schools Legacy Point
Middle Schools Sagewood
High Schools Douglas County Re-1
School District Douglas County Re-1
Others
HOA Fee Include Trash,Snow Removal
Acceptable Financing Cash, Conventional, FHA
Listing Terms Cash, Conventional, FHA
Special Listing Condition Private Owner

Schools and Properties Nearby