

5581 S Catawba, Aurora, CO 80016
5581 S Catawba, Aurora, CO 80016,Video Tour
5581 S Catawba, Aurora, CO 80016
REQUEST A TOUR If you would like to see this home without being there in person, select the "Virtual Tour" option and your advisor will contact you to discuss available opportunities.
In-PersonVirtual Tour
$ 679,900
Est. payment | /mo

6 Beds

4 Baths

3,694 SqFt


$ 679,900
Est. payment | /mo

6 Beds

4 Baths

3,694 SqFt

Key Details

Property Type Single Family Home

Sub Type Single Family Residence

Listing Status Pending

Purchase Type For Sale

Square Footage 3,694 sqft

Subdivision Sorrel Ranch

MLS Listing ID IRE7289847

Style Contemporary

Bedrooms 6

Full Baths 2

Half Baths 1

Three Quarter Bath 1

HOA Fees $118/mo

HOA Y/N Yes

Year Built 2007

Annual Tax Amount $5,734

Tax Year 2025

Lot Size 6,098 Sqft

Acres 0.14

Property Sub-Type Single Family Residence

Source ires

Property Description

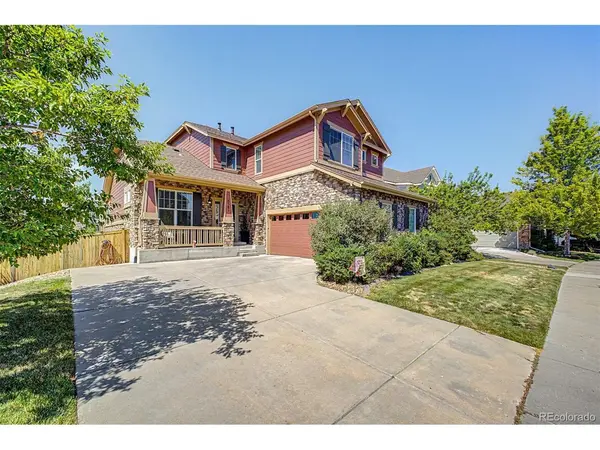
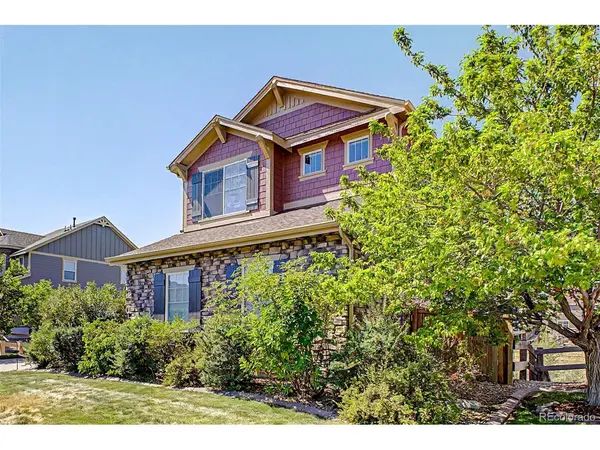
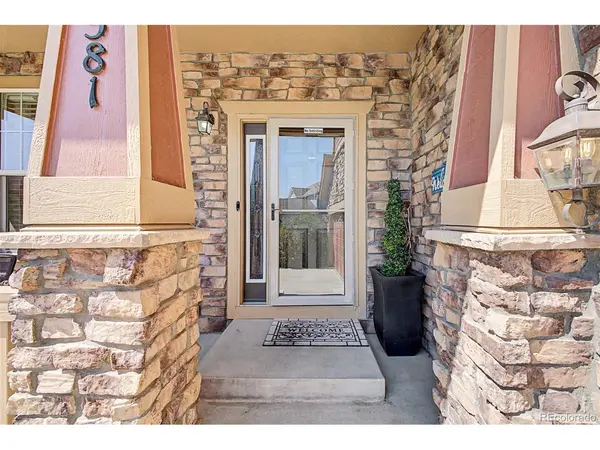
Experience luxury living in this stunning 6-bedroom home nestled in the highly desirable Sorrel Ranch! From the moment you arrive, you'll be captivated by exquisite craftsmanship, impeccably maintained landscaping, and a charming covered porch-perfect for enjoying your morning coffee or evening tea. Back deck provides million dollar views of Longs Peak with natural gas grill included. Step inside to soaring ceilings, elegant wood flooring, designer paint, a versatile den, custom window coverings and an airy living room anchored by a cozy gas log fireplace. The kitchen is a dream, featuring staggered wood cabinetry with crown molding, tile backsplash, granite countertops, a gas cooktop, double wall ovens, and an island with a breakfast bar. The dining room is filled with natural light and seamlessly connects to the back deck, making it ideal for indoor-outdoor entertaining. The main-level owner's suite offers ultimate convenience, complete with a spa-inspired ensuite bathroom boasting a jetted tub, dual vanity with stone countertops, and a walk-in closet. Upstairs, discover a spacious loft with recessed lighting-perfect as a family or media room-along with three spacious bedrooms and a full bathroom. The basement provides versatile living quarters for guests or multi-generational needs, offering a living area, kitchenette, dining space with walk-out access, bathroom, and two bonus rooms that can serve as bedrooms. The tranquil backyard offers a paradise for relaxing, entertaining, or hosting barbecues. The over-sized, two-car garage holds two cars and all of your toys. Enjoy exclusive access to the Sorrel Ranch clubhouse, pool, and scenic Appaloosa Park. Conveniently located near Southlands and Saddle Rock Shopping Center. This is a rare opportunity you don't want to miss! Own this truly exceptional home!

Location

State CO

County Arapahoe

Community Sorrel Ranch

Area Metro Denver

Zoning SFR

Direction From E-470 take exit 10 for Smoky Hill Road, Head East on E Smoky Hill Rd, Turn left onto S Aurora Pkwy, Turn right onto E Alexander Dr, Turn left onto S Catawba Way. Property will be on the left.

Rooms

Family Room 1

Basement Full, Slab, Walk-Out Access

Interior

Interior Features Open Floorplan, Pantry, Bay or Bow Window, Walk-In Closet(s), Kitchen Island

Heating Forced Air

Cooling Central Air, Ceiling Fan(s)

Fireplaces Type Gas Log, Living Room, One

Appliance Double Oven, Dishwasher, Refrigerator, Microwave, Disposal, Fire Alarm

Exterior

Exterior Feature Sprinkler System

Parking Features Detached

Garage Spaces 2.0

Fence Fenced

Community Features Clubhouse, Pool, Playground, Park, Trail(s)

Utilities Available Natural Gas Available, Electricity Available, Cable Available

View Y/N No

Roof Type Composition

Porch Patio, Deck

Garage Yes

Building

Lot Description Abuts Public Open Space, House/Lot Faces NE, Paved, Gutters

Sewer Public Sewer

Water City

Architectural Style Contemporary

Level or Stories Two

Structure Type Frame,Stone,Wood Siding

New Construction false

Schools

Elementary Schools Buffalo Trail

Middle Schools Fox Ridge

High Schools Cherry Creek 5

School District Cherry Creek 5

Others

HOA Fee Include Trash

Acceptable Financing Cash, Conventional, FHA, VA

Listing Terms Cash, Conventional, FHA, VA

Special Listing Condition Private Owner

Virtual Tour https://www.zillow.com/view-imx/372f6553-467d-4918-98b2-8793b9b36110?setAttribution=mls&wl=true&initialViewType=pano

Information and Real Estate Services (IRES)
Listed by Wesley Hardin

Schools and Properties Nearby

Learn More About LPT Realty

Tour the Home

5581 S Catawba