


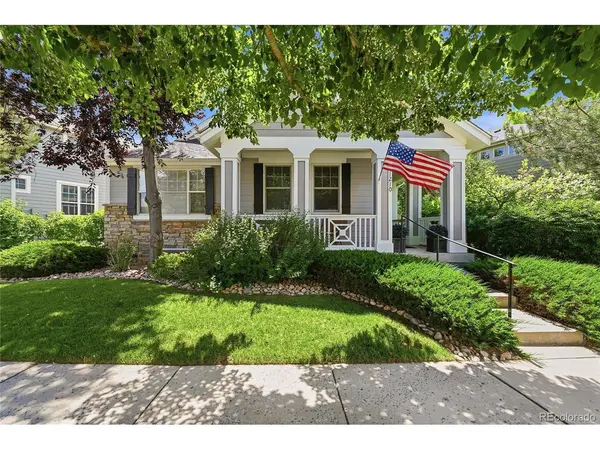



3 Beds
3 Baths
3,592 SqFt
3 Beds
3 Baths
3,592 SqFt
Open House
Sat Sep 05, 11:00am - 2:00pm
Key Details
Property Type Single Family Home
Sub Type Single Family Residence
Listing Status Active
Purchase Type For Sale
Square Footage 3,592 sqft
Subdivision Bradbury Ranch
MLS Listing ID IRE9066915
Bedrooms 3
Full Baths 2
Three Quarter Bath 1
HOA Fees $525/qua
HOA Y/N Yes
Year Built 2001
Annual Tax Amount $4,284
Tax Year 2025
Lot Size 5,227 Sqft
Acres 0.12
Property Sub-Type Single Family Residence
Source ires
Property Description
Step outside to a private backyard retreat featuring a cozy deck, lower patio seating area, and beautifully landscaped gardens that create a peaceful setting for morning coffee or evening relaxation. Unlike many maintenance-free communities, you'll still enjoy your own outdoor sanctuary without the burden of maintaining the front landscape. Located just minutes from downtown Parker's restaurants, boutiques, trails, recreation, and convenient commuter routes, this home is ideal for professionals, empty nesters, travelers, or anyone seeking a beautiful home that complements an active Colorado lifestyle. Here, homeownership becomes less about chores and more about living. Extensively updated with major improvements, including Andersen windows, Hunter Douglas and Alta window coverings, a high-impact roof, new furnace and AC, insulated garage door, newer appliances. This home delivers peace of mind for years to come. Simply move in and start enjoying your lifestyle.
Location
State CO
County Douglas
Community Bradbury Ranch
Area Metro Denver
Rooms
Family Room 1
Basement Full, Sump Pump
Interior
Interior Features Open Floorplan, Pantry, Walk-In Closet(s), Kitchen Island
Heating Forced Air
Cooling Central Air, Ceiling Fan(s)
Fireplaces Type Gas Log, Family Room, One
Appliance Self Cleaning Oven, Double Oven, Dishwasher, Refrigerator, Dryer, Microwave, Disposal, Fire Alarm
Exterior
Exterior Feature Sprinkler System, Oversized Garage
Parking Features Attached
Garage Spaces 2.0
Fence Partial
Community Features Playground, Park
Utilities Available Natural Gas Available, Electricity Available
View Y/N No
Roof Type Composition
Porch Patio, Deck
Garage Yes
Building
Lot Description House/Lot Faces NW, Paved, Gutters
Sewer Public Sewer
Water City
Level or Stories One
Structure Type Frame,Wood Siding,Concrete
New Construction false
Schools
Elementary Schools Prairie Crossing
Middle Schools Sierra
High Schools Douglas County Re-1
School District Douglas County Re-1
Others
HOA Fee Include Trash,Snow Removal
Acceptable Financing Cash, Conventional, FHA, VA
Listing Terms Cash, Conventional, FHA, VA
Special Listing Condition Private Owner
Virtual Tour https://www.zillow.com/view-imx/4d2de0da-1358-444b-8b8b-91f2ce15cce5?setAttribution=mls&wl=true&initialViewType=pano

Schools and Properties Nearby