





5 Beds
6 Baths
7,607 SqFt
5 Beds
6 Baths
7,607 SqFt
Open House
Wed Sep 02, 3:00pm - 5:00pm
Key Details
Property Type Single Family Home
Sub Type Single Family Residence
Listing Status Active
Purchase Type For Sale
Square Footage 7,607 sqft
Subdivision Hilltop
MLS Listing ID IRE2303960
Bedrooms 5
Full Baths 2
Half Baths 1
Three Quarter Bath 3
HOA Y/N No
Year Built 2004
Annual Tax Amount $14,822
Tax Year 2024
Lot Size 10,018 Sqft
Acres 0.23
Property Sub-Type Single Family Residence
Source ires
Property Description
At the heart of the home, the kitchen opens through two sets of French doors to a private backyard designed for effortless indoor-outdoor living. A saltwater pool, fire pit, built-in grill, modern hardscape, and hydrangea borders create an inviting setting for summer afternoons, intimate dinners, and evenings under the stars.
Inside, every room has been thoughtfully composed. The Schumacher-designed primary suite feels layered and serene, while Venetian plaster and a curated material palette featuring Kelly Wearstler, Phillip Jeffries, Ann Sacks, and others bring depth and distinction throughout.
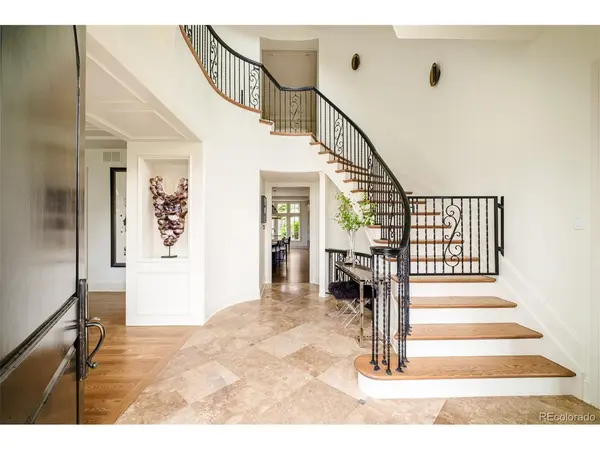
Exceptional craftsmanship provides the foundation: solid wood doors, eight-inch custom millwork, substantial construction, and a sculptural spiral staircase leading to a fully finished third floor. The beautifully appointed lower level includes a dedicated theater, fitness room with Chilewich flooring, and spacious guest suite. Additionally, the home is elavator-ready.
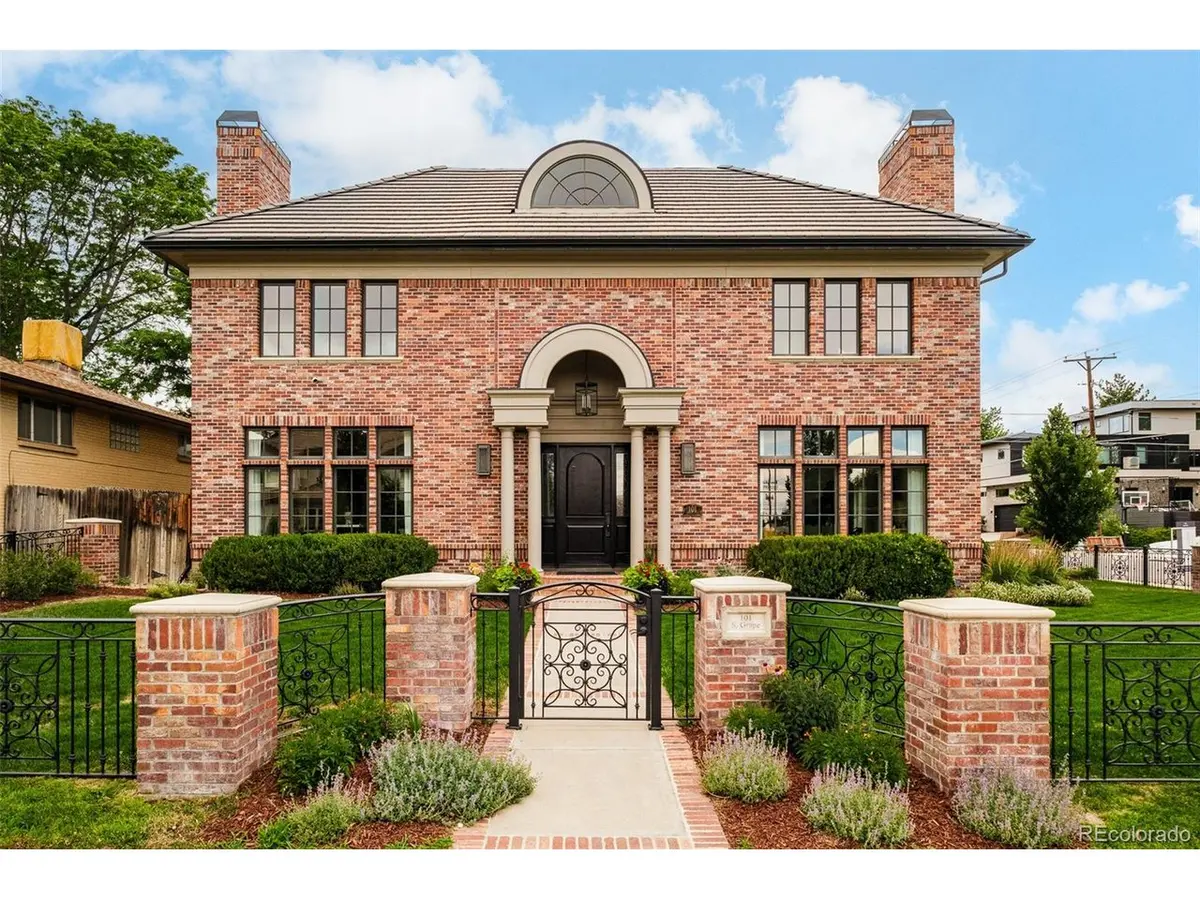
Set on an oversized corner lot in one of Denver's most coveted neighborhoods, the home is surrounded by mature trees and gracious residential streets. Restaurants and a neighborhood market are just two blocks away, several parks are within an easy walk, and the boutiques, galleries, restaurants, and energy of Cherry Creek North are easily reached on foot or by bike.
Location
State CO
County Denver
Community Hilltop
Area Metro Denver
Zoning E-SU-G
Direction On the corner of Grape and Bayaud.
Rooms
Family Room 1
Basement Partially Finished, Sump Pump
Interior
Interior Features Eat-in Kitchen, Cathedral Ceiling(s), Open Floorplan, Pantry, Walk-In Closet(s), Wet Bar, Kitchen Island
Heating Forced Air
Cooling Central Air, Ceiling Fan(s)
Fireplaces Type Two or More, Gas, Living Room, Family Room, Bedroom, Great Room, Dining Room, Basement
Appliance Double Oven, Dishwasher, Refrigerator, Bar Fridge, Washer, Dryer, Microwave, Gas Bar-B-Q, Disposal, Fire Alarm
Exterior
Exterior Feature Sprinkler System, Balcony, Oversized Garage
Parking Features Attached
Garage Spaces 3.0
Fence Fenced
Community Features Fitness Center
Utilities Available Natural Gas Available, Electricity Available, Cable Available
View Y/N No
Roof Type Tile
Porch Patio
Garage Yes
Building
Lot Description Corner Lot, Level, House Faces East, Paved, Gutters
Sewer Public Sewer
Water City
Level or Stories Three Or More
Structure Type Frame,Brick,Stucco
New Construction false
Schools
Elementary Schools Carson
Middle Schools Hill
High Schools Denver District 1
School District Denver District 1
Others
Acceptable Financing Cash, Conventional
Listing Terms Cash, Conventional
Special Listing Condition Other Owner
Virtual Tour https://drive.google.com/file/d/1DWdcdEcOgiMvpbuGVh1txm91MvBjl-RD/view?usp=sharing

Schools and Properties Nearby